We tailor every marketing campaign to a customer’s requirements and we have access to quality marketing tools such as professional photography, video walk-throughs, drone video footage, distinctive floorplans which brings a property to life, right off of the screen.
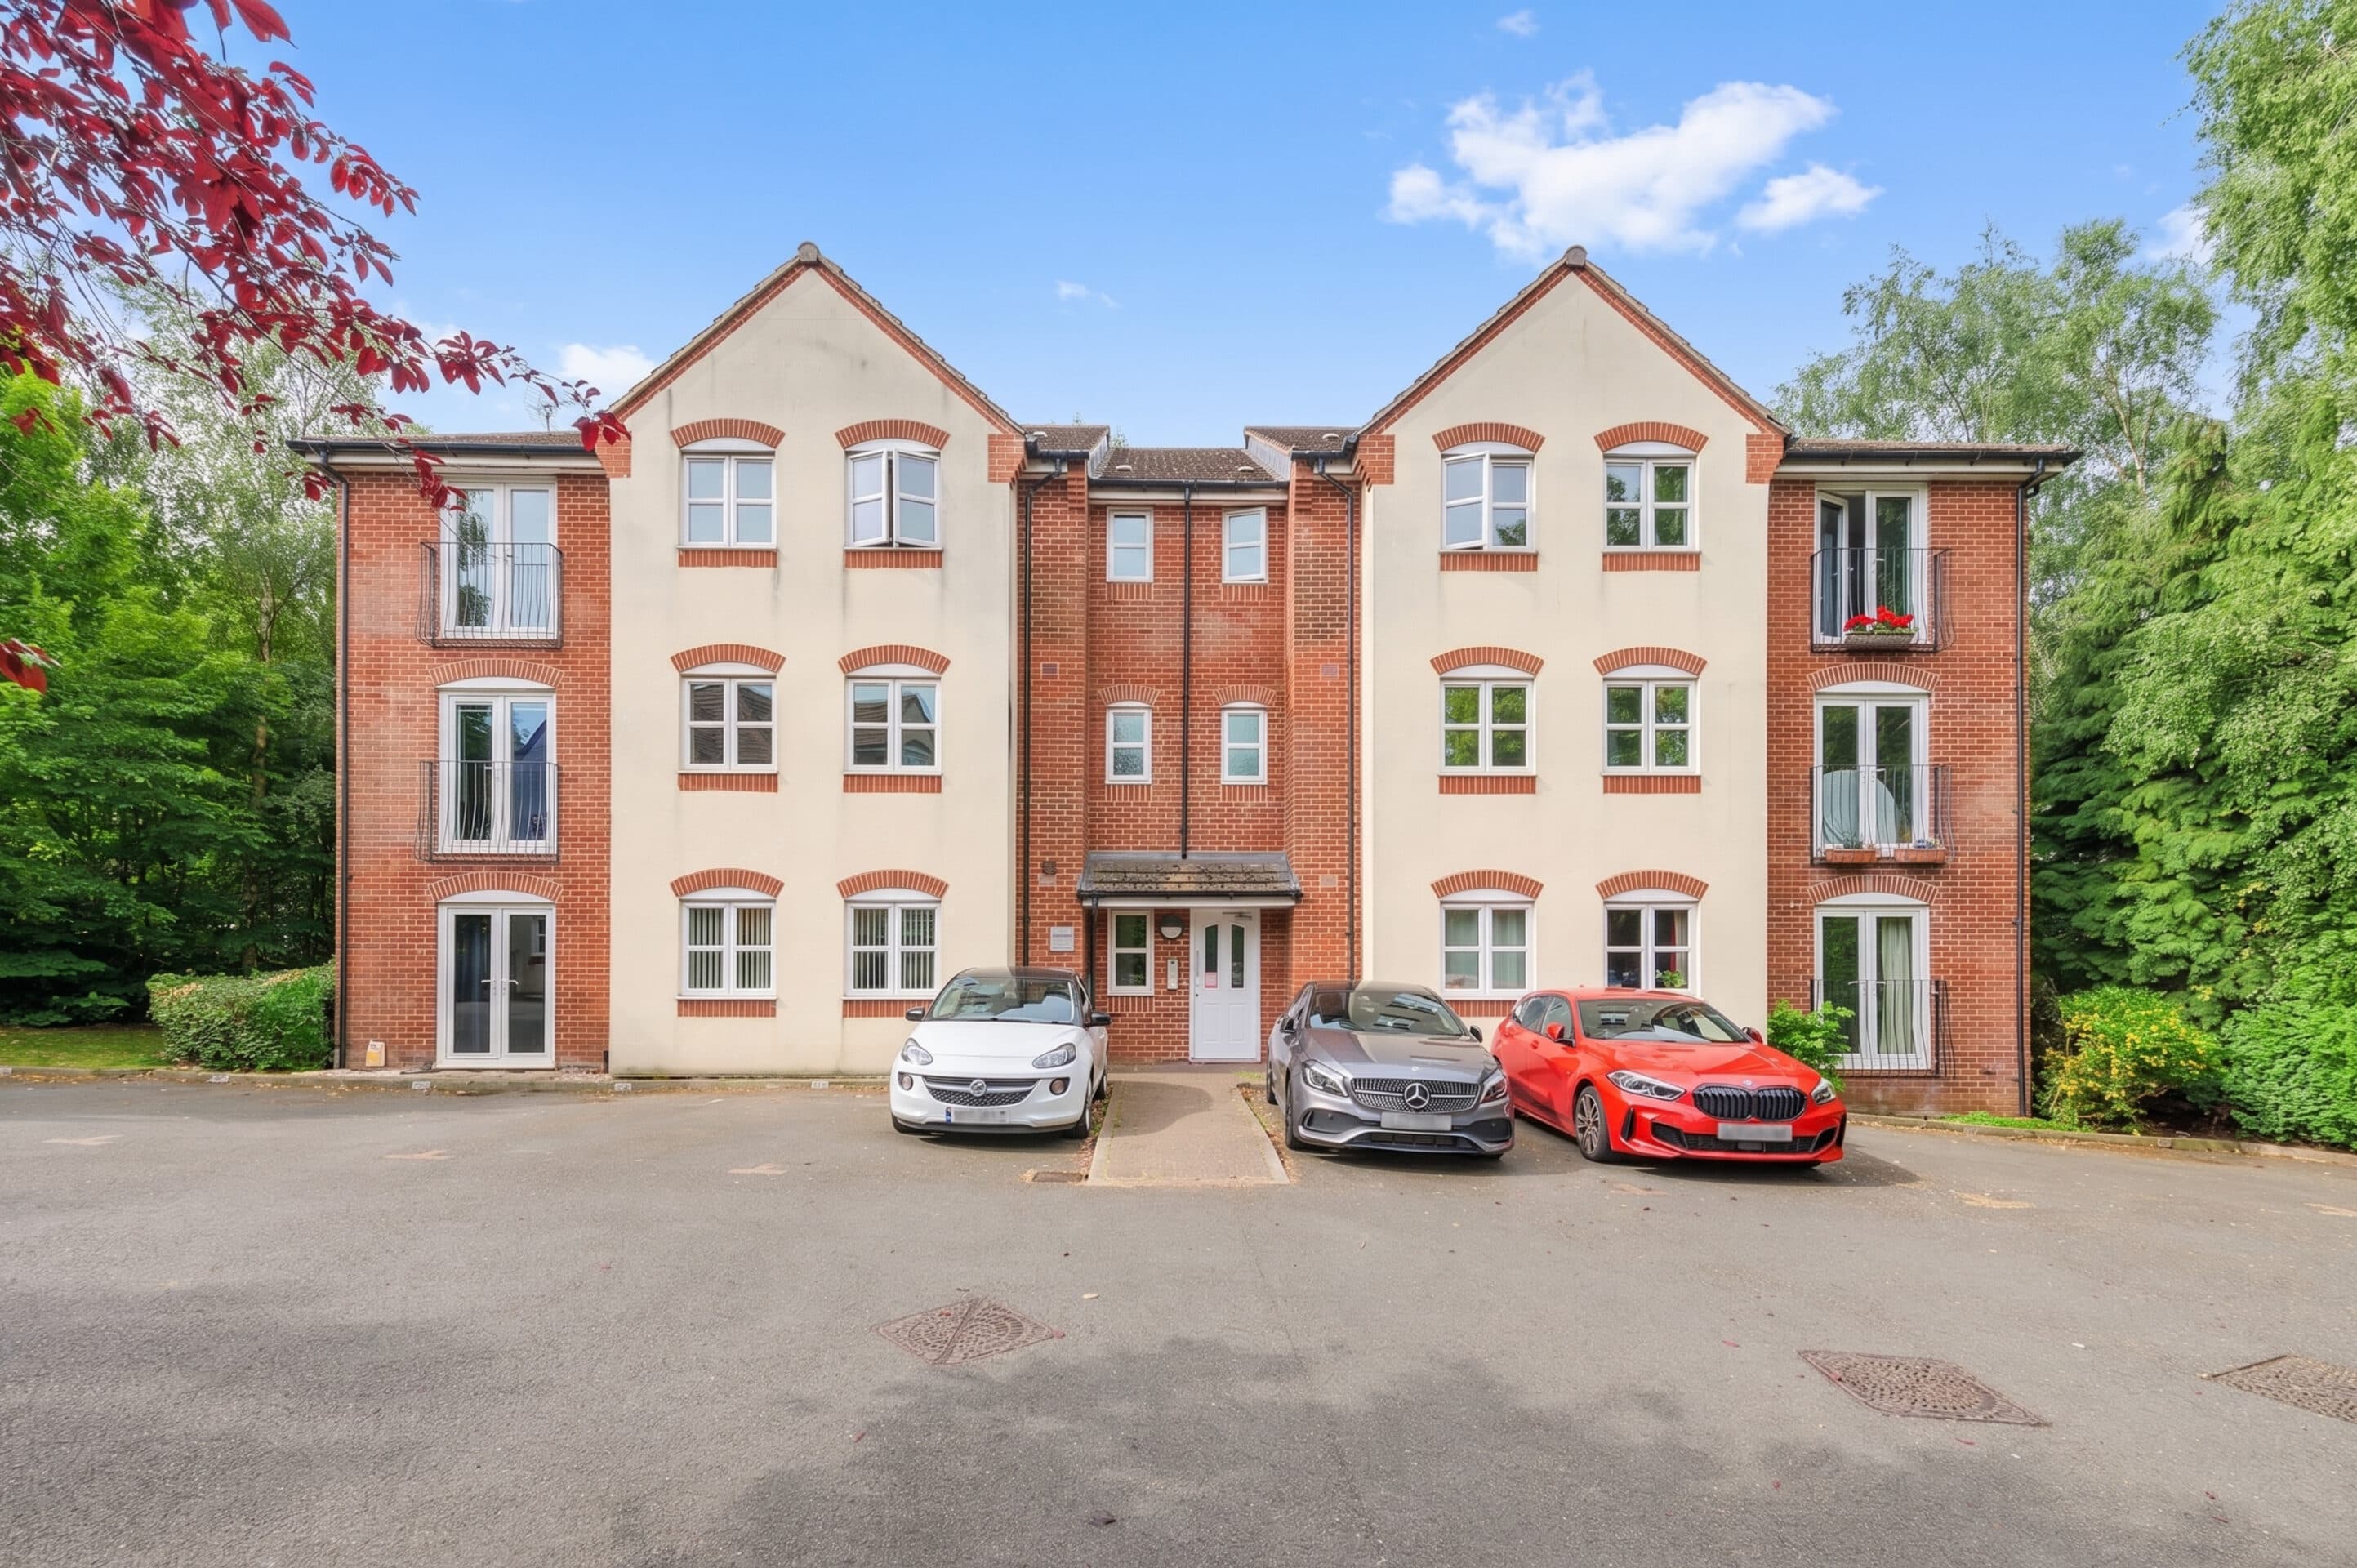
NEXT PLACE PROPETY AGENTS are delighted to present FOR SALE this spacious, stylish and beautifully presented two-bedroom ground-floor apartment, ideally located within walking distance of Tamworth Town Centre. With Tamworth train station in very close proximity, this is perfectly positioned for commuters. The property also enjoys easy access to an excellent range of shops, eateries, everyday amenities, the ever popluar family favourite Tamworth Snowdome and the Historic local landmark of Tamworth Castle. This is ideal purchase for first-time buyers looking to step onto the property ladder, downsizers, or investors looking at add an impressive apartment to thier portfolio.
Stepping inside, the accommodation is accessed via a welcoming entrance hallway which seamlessly connects the main living areas. At the heart of the home is a bright and spacious open-plan kitchen, dining, and living area, designed to offer a fantastic space for both everyday living and entertaining. The contemporary fitted kitchen effortlessly seeps into the living and dining space, presenting a light filled practical yet versatile layout ideal for relaxing or entertaining.
There are two generously sized bedrooms, with the principal bedroom benefiting from the added convenience of a modern en-suite shower room. The second bedroom is equally well-proportioned and offers flexibility as a guest bedroom, home office, or additional accommodation. A stylish family bathroom completes the internal layout.
Externally, the apartment boasts an allocated parking space making a commute home a breeze. Combining generous ground floor accommodation with a highly convenient town centre location., this is a superb opportunity to acquire a low-maintenance home with excellent transport links and local amenities right on the doorstep.
Entrance Hallway
Open Plan Lounge/Kitchen/Diner 23' 6" x 10' 0" (7.16m x 3.05m)
Master Bedroom 13' 2" x 10' 2" (4.01m x 3.11m)
Bedroom Two 9' 9" x 9' 0" (2.98m x 2.74m)
Ensuite to Master Bedroom
Family Bathroom 8' 1" x 7' 1" (2.46m x 2.15m)