We tailor every marketing campaign to a customer’s requirements and we have access to quality marketing tools such as professional photography, video walk-throughs, drone video footage, distinctive floorplans which brings a property to life, right off of the screen.
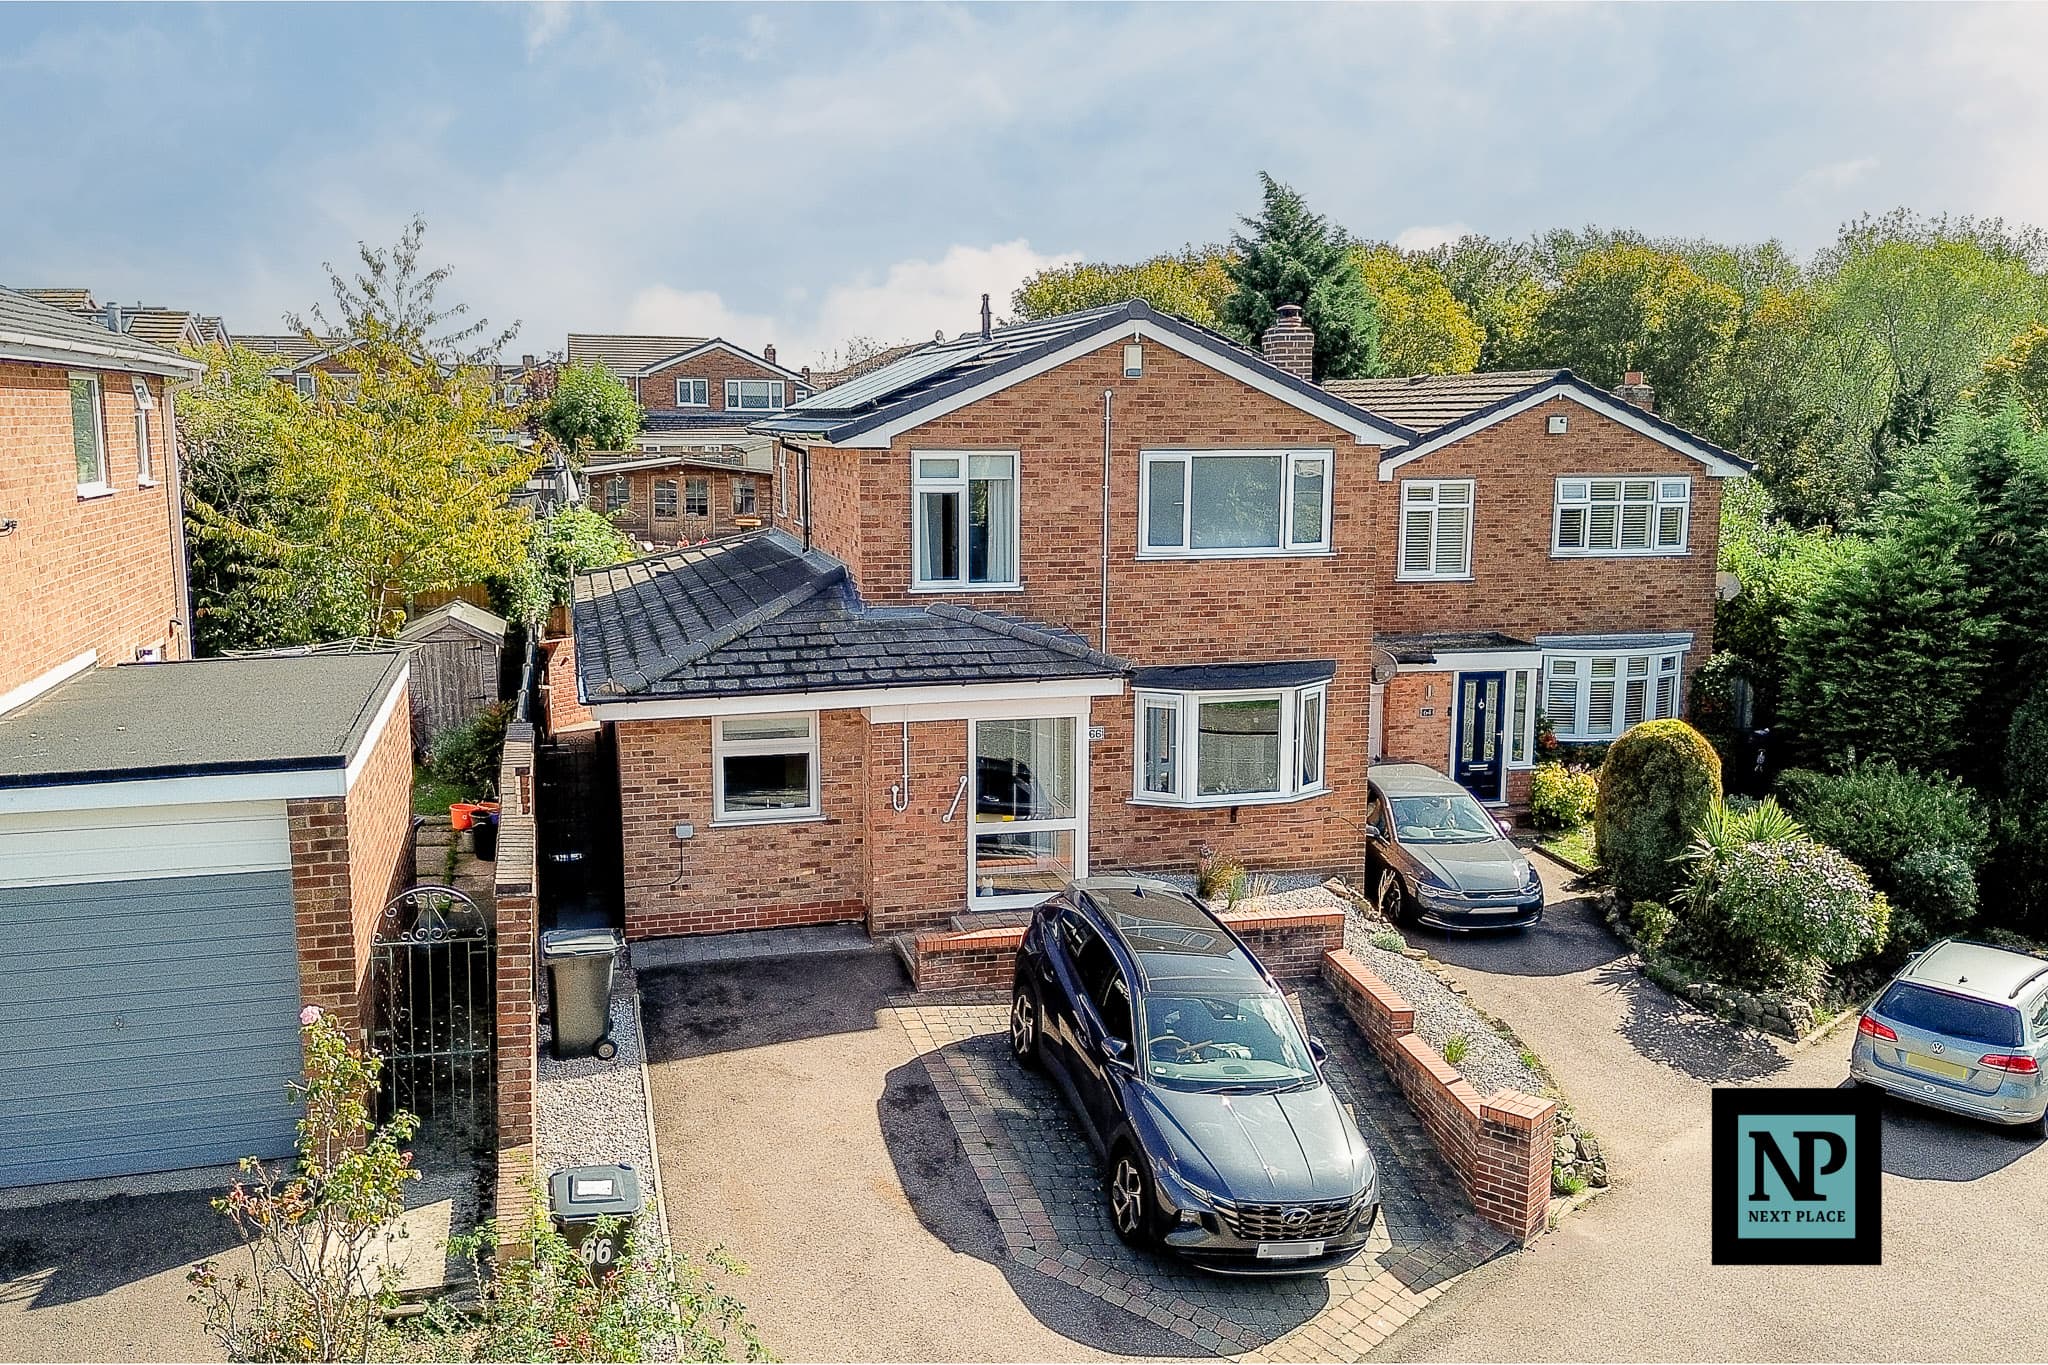
Next Place Property Agents are delighted to present this impressive four-bedroom detached family home, situated on the highly sought-after Emberton Way in Amington, Tamworth.
This beautifully presented property has been thoughtfully extended to the rear, creating a fantastic and highly desirable open-plan living space which combines the modern kitchen, dining and living areas. This superb space forms the heart of the home and is ideal for modern family life, entertaining and socialising, with the contemporary design creating a bright and welcoming environment.
The ground floor also benefits from a separate reception room, utility room, downstairs WC and welcoming entrance hall, providing excellent versatility for families. The property also benefits from an integral garage, adding valuable storage and practicality.
To the first floor are four well-proportioned bedrooms, with the principal bedroom benefiting from its own en-suite shower room, together with a modern family bathroom. The accommodation offers excellent space for a growing family and has been maintained to an immaculate standard throughout.
Externally, the property continues to impress with a well-presented rear garden, providing an excellent space for outdoor entertaining, children and relaxation. To the front is a generous driveway offering parking for multiple vehicles, while the detached position further enhances the property's appeal.
Situated on the popular and well-established Emberton Way in Amington, the property is ideally located for families and offers convenient access to local amenities, schools and transport links. Combining generous accommodation, a stylish rear extension, impressive open-plan living space, four bedrooms, an integral garage, ample parking and a beautifully maintained garden, this is a superb modern family home that is ready to move straight into and should be viewed to be fully appreciated.
Open Plan Kitchen / Living Room 13' 9" x 26' 11" (4.20m x 8.20m)
Dining Room 15' 9" x 14' 5" (4.80m x 4.40m)
Reception Room 11' 6" x 10' 6" (3.50m x 3.20m)
Master Bedroom 10' 6" x 18' 1" (3.20m x 5.50m)
En-Suite 8' 6" x 6' 7" (2.60m x 2.00m)
Bedroom 10' 6" x 8' 11" (3.20m x 2.71m)
Bedroom 10' 6" x 8' 10" (3.20m x 2.70m)
Bedroom 10' 6" x 7' 3" (3.20m x 2.20m)
Bathroom 6' 7" x 6' 7" (2.00m x 2.00m)