We tailor every marketing campaign to a customer’s requirements and we have access to quality marketing tools such as professional photography, video walk-throughs, drone video footage, distinctive floorplans which brings a property to life, right off of the screen.
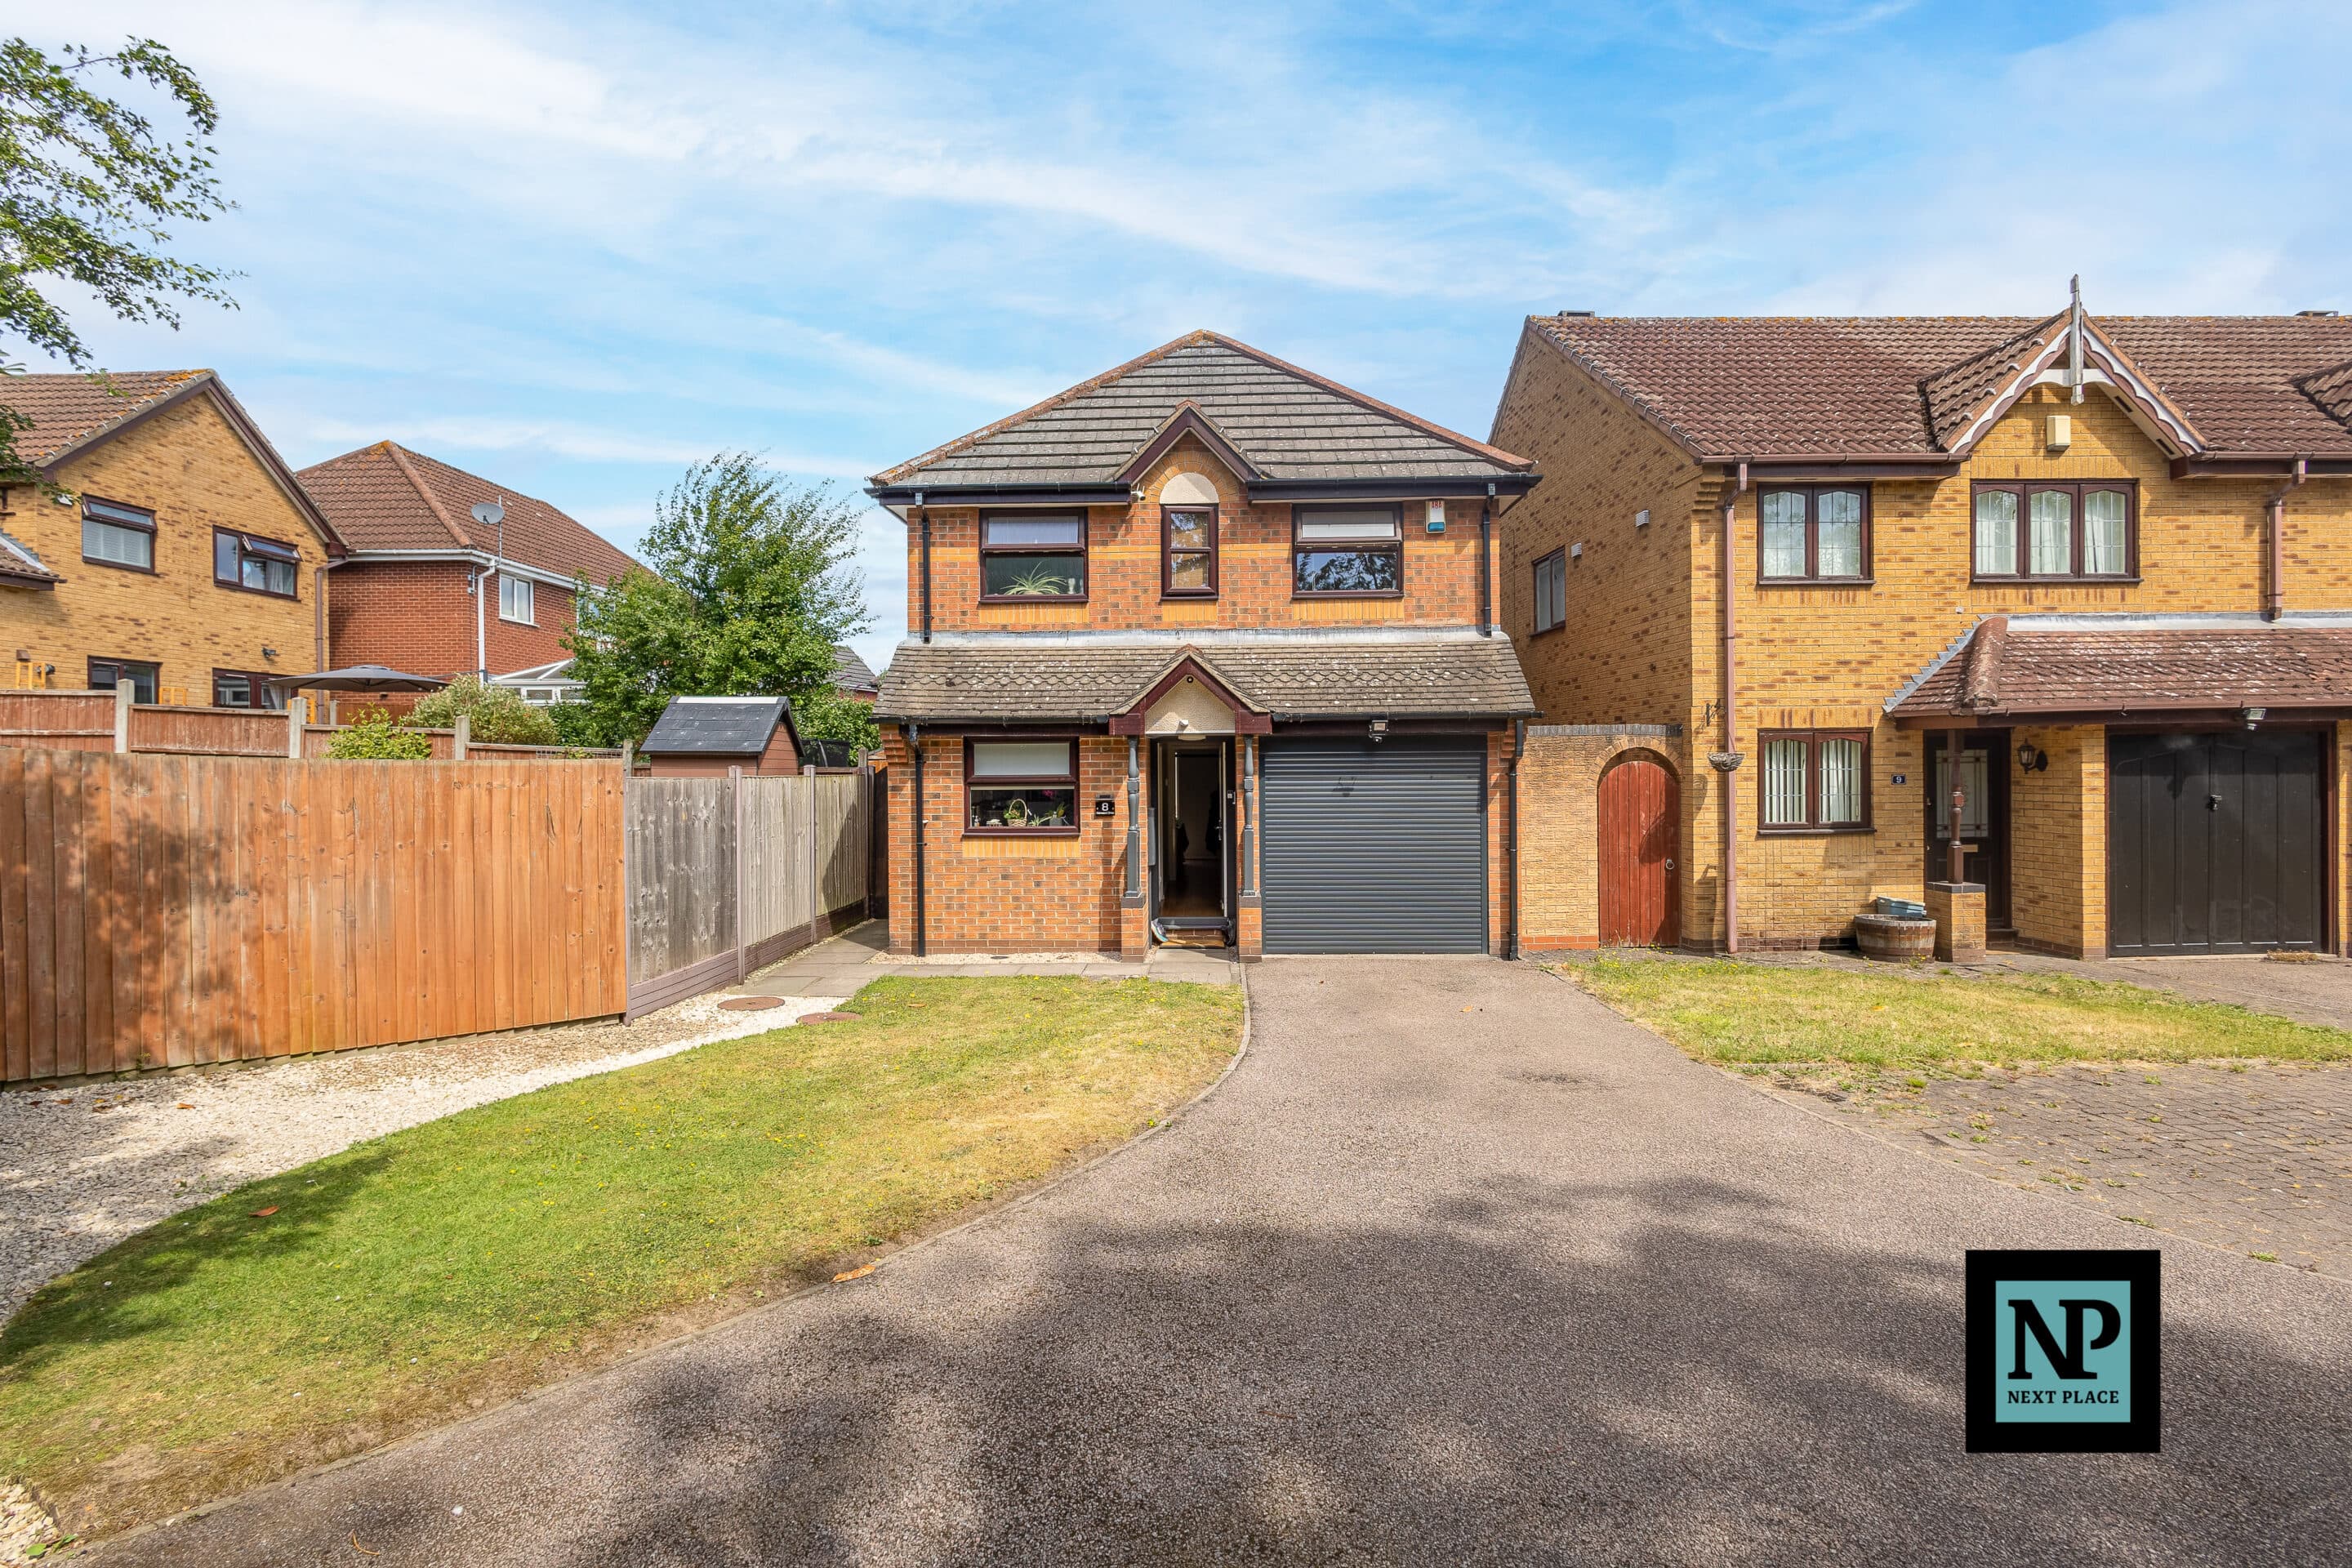
Next Place Property Agents are proud to present for sale this impressive detached property, ideally situated on Lapley Avenue within the highly desirable Amington estate. Offering spacious and well-planned accommodation throughout, this beautifully presented home is an excellent choice for families looking for a modern property in a popular location.
The ground floor offers a welcoming entrance hall, a generous living room and a particularly spacious kitchen/diner, providing an excellent area for both everyday family life and entertaining. There is also a useful utility room and downstairs WC.
To the first floor are three well-proportioned bedrooms, with the principal bedroom benefiting from its own en-suite shower room. A separate family bathroom completes the first-floor accommodation.
Externally, the property continues to impress, with a private enclosed rear garden offering a great space for outdoor relaxation and entertaining. There is also a detached garage, together with plenty of parking to the side of the property, making this particularly practical for families with multiple vehicles.
Further benefits include solar panels and an EV charger, offering useful modern features for the new owner.
Located on the sought-after Lapley Avenue in Amington, the property is well placed for access to local amenities, schools and transport links. With its detached accommodation, excellent presentation, generous parking, garage, private rear garden, solar panels and EV charger, this is a fantastic family home and early viewing is highly recommended.
Lounge 18' 10" x 10' 8" (5.74m x 3.25m)
Kitchen / Diner 18' 10" x 10' 8" (5.74m x 3.25m)
Utility 5' 8" x 7' 1" (1.73m x 2.16m)
Master Bedroom 9' 6" x 10' 8" (2.90m x 3.25m)
En-Suite 6' 8" x 6' 7" (2.02m x 2.00m)
Bedroom 10' 0" x 7' 10" (3.04m x 2.39m)
Bedroom 8' 6" x 11' 0" (2.60m x 3.35m)
Bathroom 6' 0" x 6' 9" (1.84m x 2.06m)