We tailor every marketing campaign to a customer’s requirements and we have access to quality marketing tools such as professional photography, video walk-throughs, drone video footage, distinctive floorplans which brings a property to life, right off of the screen.
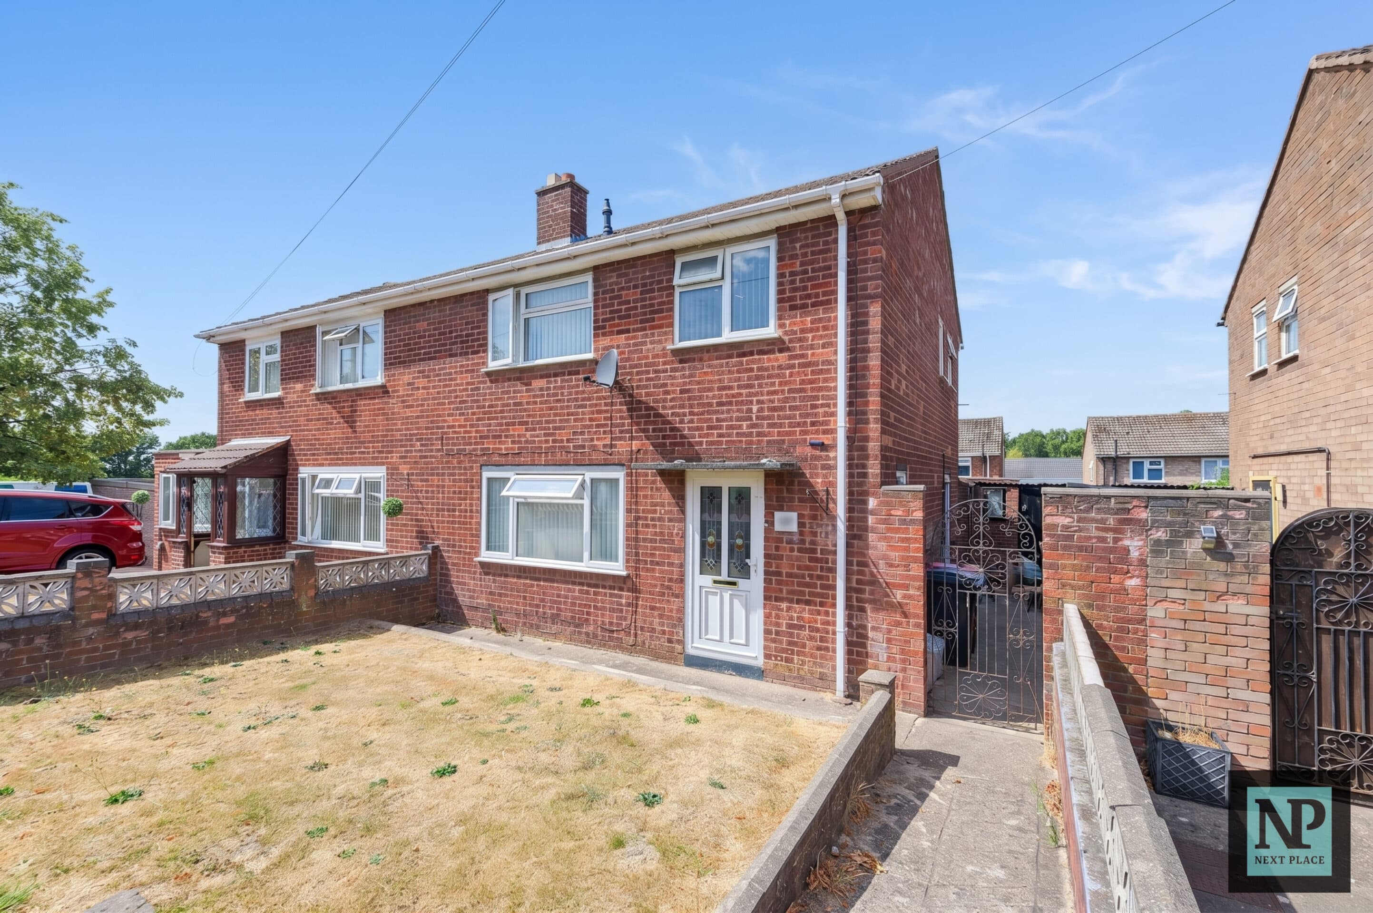
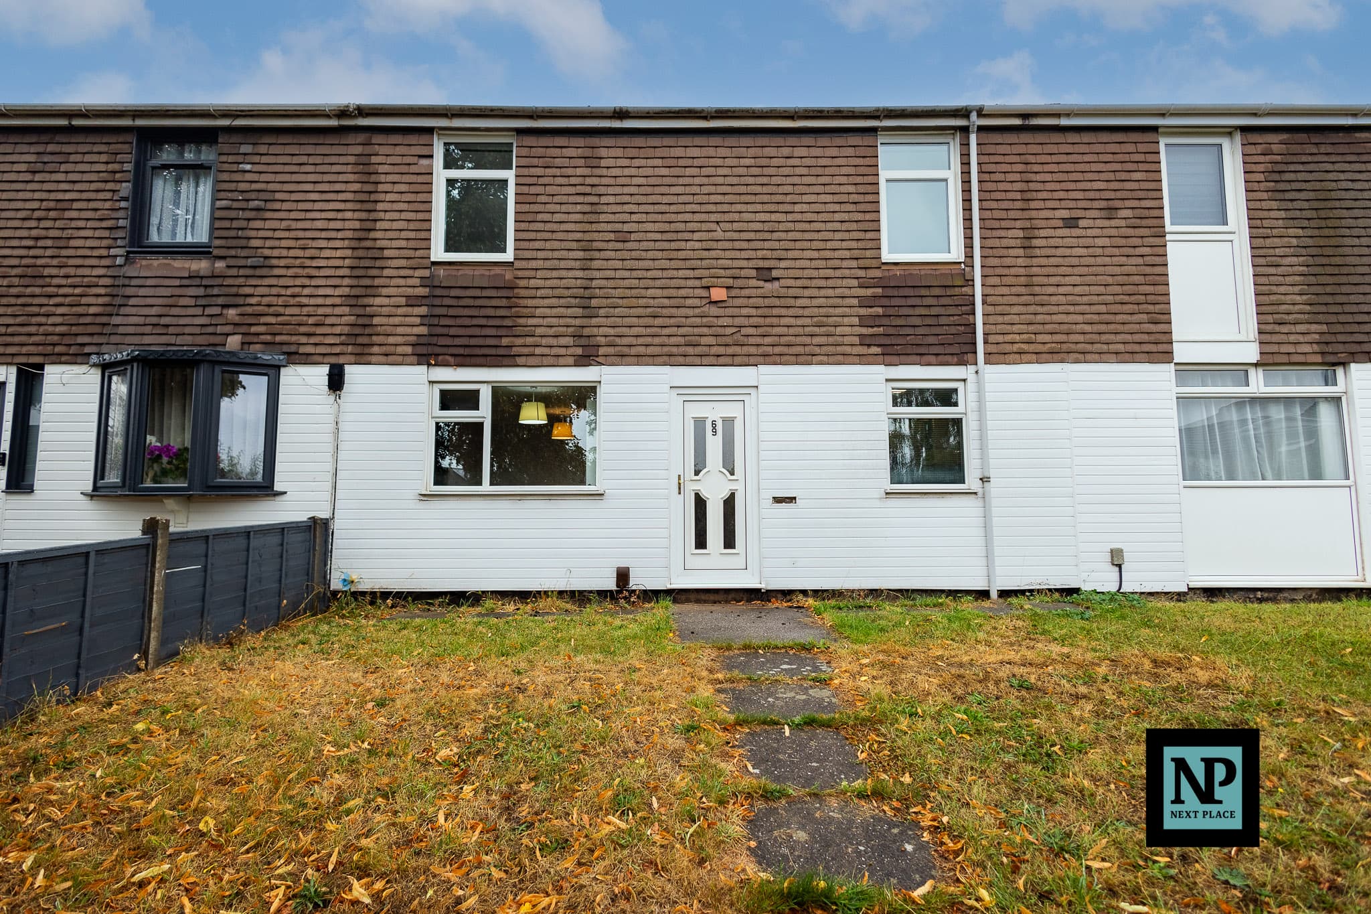
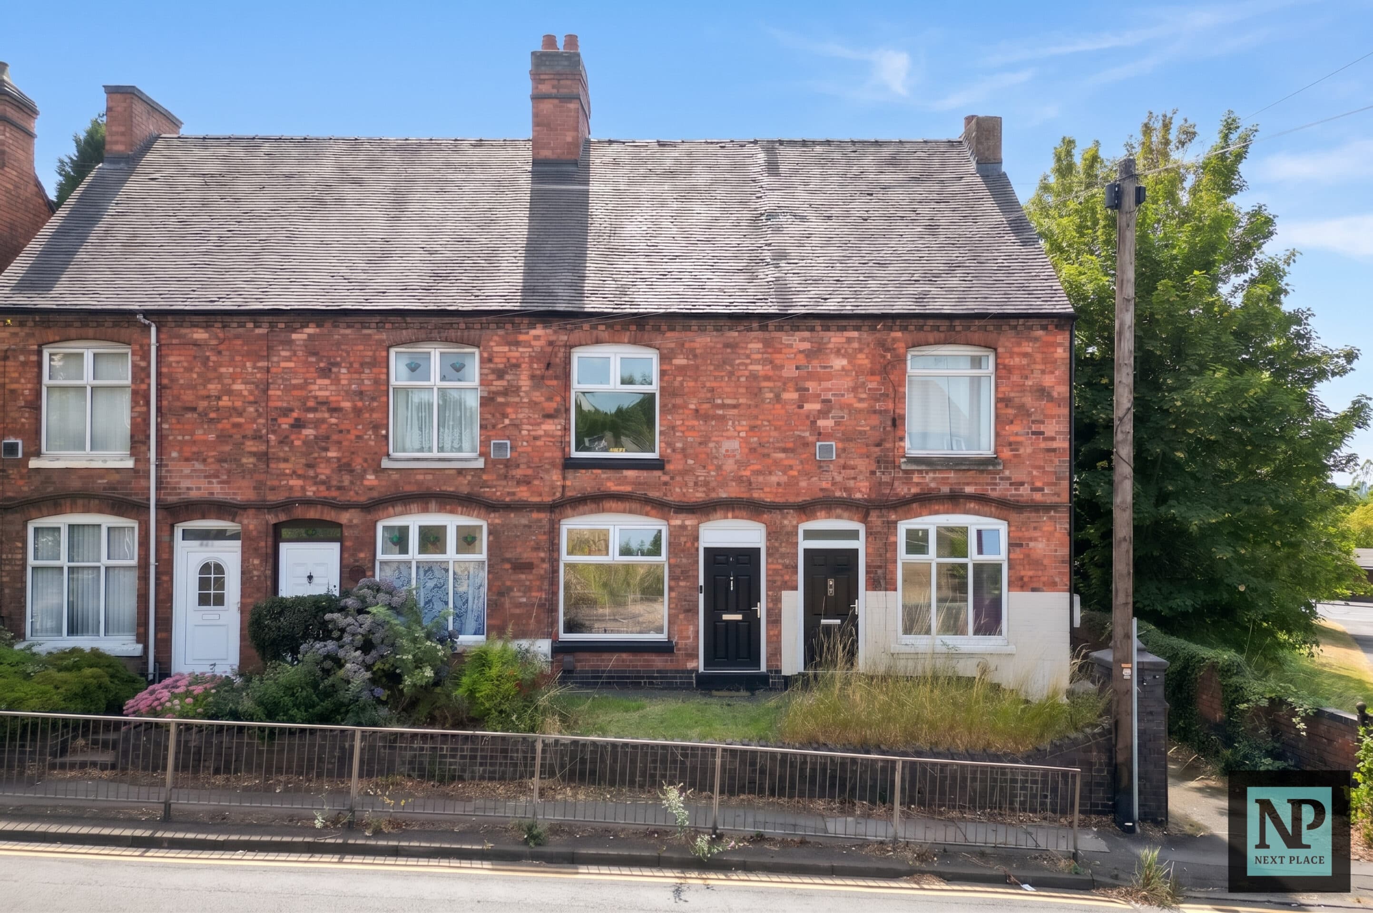
NEXT PLACE PROPERTY AGENTS are delighted to present FOR SALE this well-presented three-bedroom home, offered to the market with the added benefit of no onward chain. Situated on the ever-popular Lothersdale, Wilnecote, this property is ideally suited to first-time buyers, growing families and investors, benefiting from a highly sought-after residential location with excellent local amenities, reputable schools and convenient transport links all close by.
The accommodation begins with a welcoming entrance hallway, complete with a useful downstairs WC. The property offers a spacious kitchen/diner, providing plenty of room for cooking and everyday family life, while the impressive lounge/diner spans the width of the home, creating a bright and versatile living space perfect for relaxing or entertaining guests and direct access tho the rear garden.
To the first floor are three well-proportioned bedrooms, including two generous double bedrooms and a well-sized third bedroom, all served by a family bathroom. The layout provides flexible accommodation for a variety of buyers, whether you're looking for additional bedroom space, a nursery or a home office.
Externally, the property offers a generous private rear garden. Communal parking located just a short walk away, while the surrounding area is known for its quiet, family-friendly setting. Lothersdale remains one of Wilnecote's most popular residential locations thanks to its excellent access to local schools, everyday amenities, transport links and nearby shopping facilities.
Offered with no onward chain, this is a fantastic opportunity to purchase a spacious and well-presented home in a highly desirable location, ready for its next owners to move straight in and enjoy.
Kitchen 15' 8" x 9' 0" (4.77m x 2.75m)
Lounge / Diner 10' 6" x 17' 7" (3.19m x 5.37m)
Bedroom One 8' 11" x 14' 8" (2.72m x 4.47m)
Bedroom Two 10' 4" x 10' 2" (3.14m x 3.10m)
Bedroom Three 6' 7" x 11' 3" (2.00m x 3.42m)
Bathroom 7' 0" x 7' 1" (2.13m x 2.17m)
Entrance Hallway