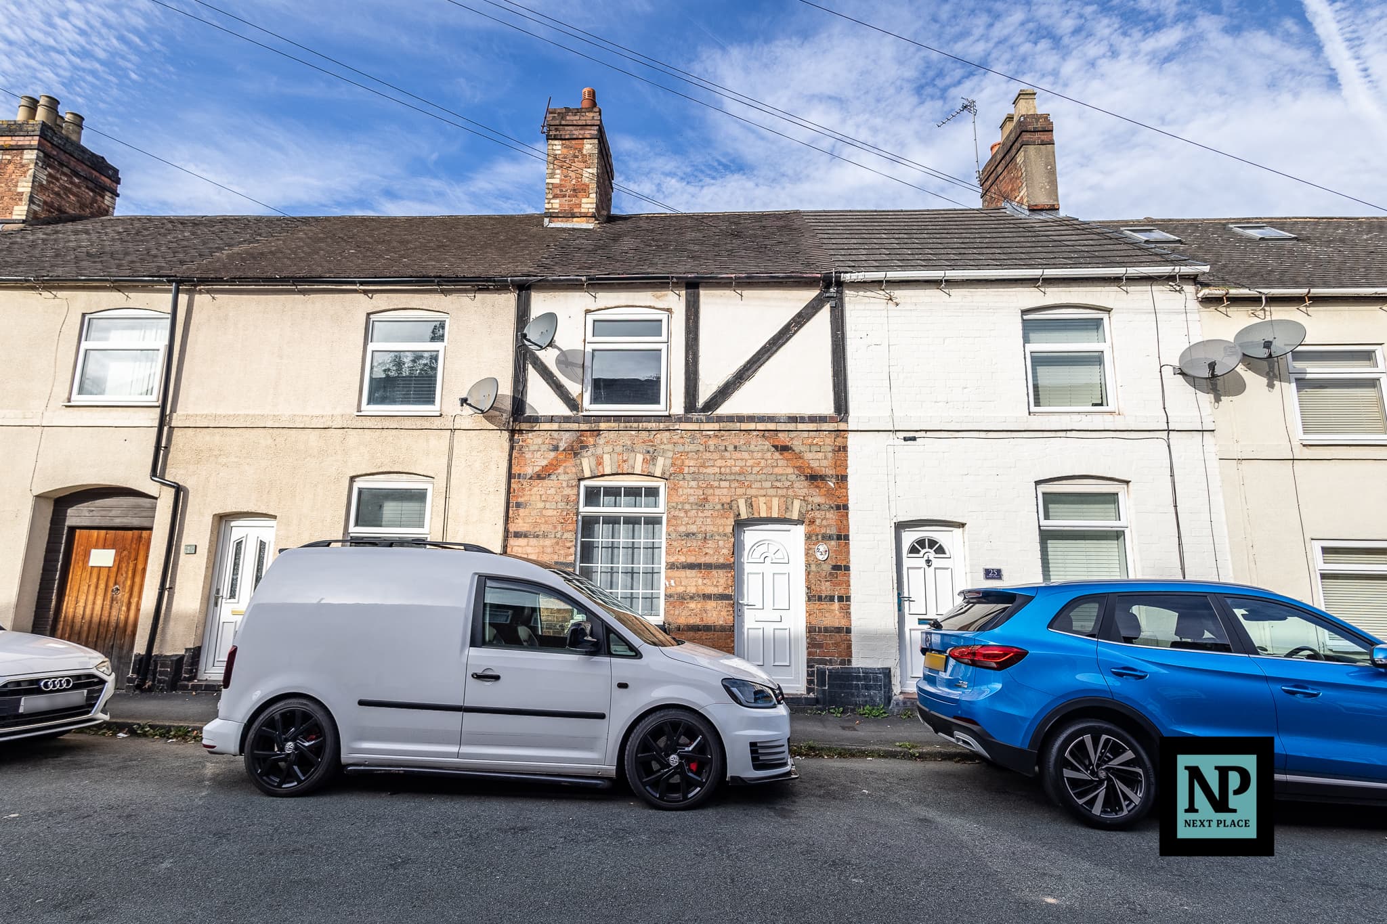
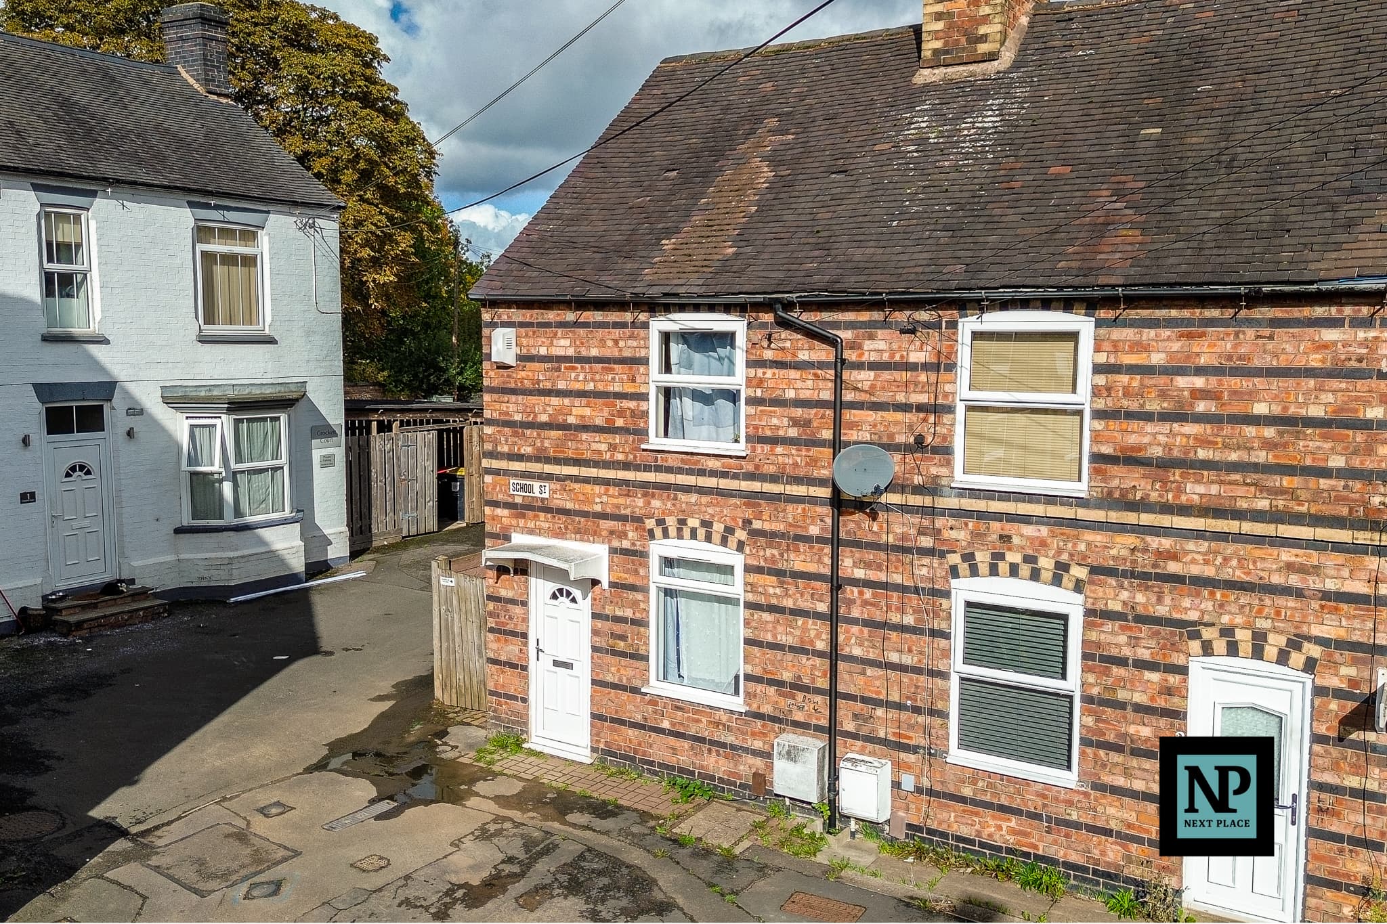
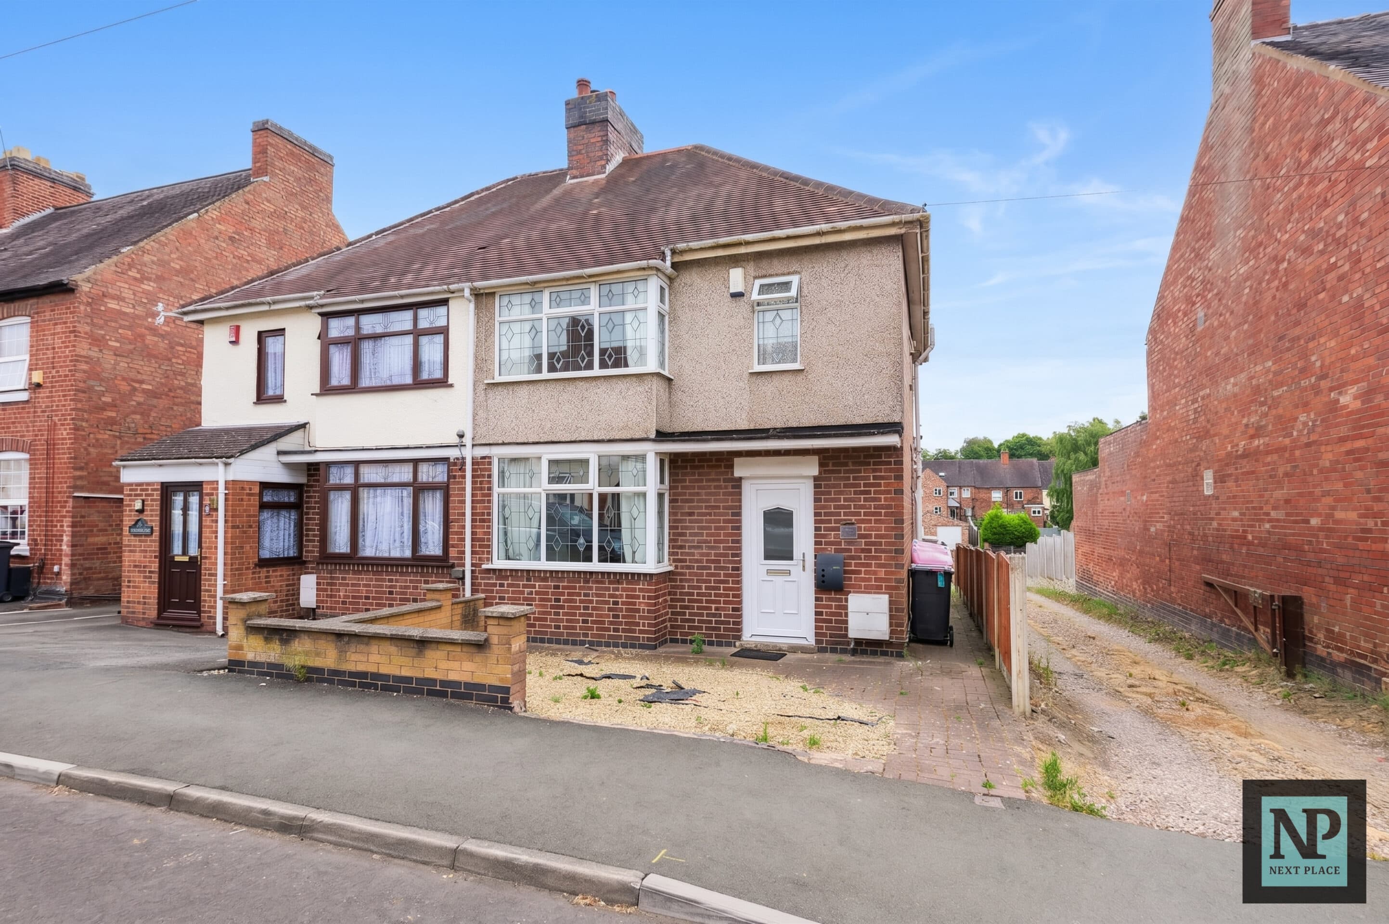
We tailor every marketing campaign to a customer’s requirements and we have access to quality marketing tools such as professional photography, video walk-throughs, drone video footage, distinctive floorplans which brings a property to life, right off of the screen.
Nestled in a prime location amd FOR SALE with NEXT PLACE PROPERTY AGENTS this traditional terraced property is a gem for those seeking a convenient lifestyle. Offering two double bedrooms and two reception rooms, this charming abode is within close proximity to the bustling Tamworth Town Centre and the added advantage of no onward chain. This property presents and ideal opportunity for first-time buyers looking to step onto the property ladder or savvy investors seeking to expand their portfolio.
The ground floor, on entry a light filled lounge to the front which leads through to an equally spacious dining room, ideal for family dining or entertaining guests. There are glazed french doors leading out to the rear garden. Seamlessly flowing through from the dining room, the fitted kitchen to the rear offers ample surface space and cupboards for storage and culinary appliances.
Upstairs, you will find 2 well generous and appointed double bedrooms while further along the landing you will find a large family bathroom, enhancing the appeal of this property as a comfortable living space.
Outdoor space at this property features a rear garden with a paved patio area and a lawn, offering a versatile outdoor space for relaxation or social gatherings. With these outdoor amenities complementing the indoor living spaces, this property offers a well-rounded living experience for those seeking a balance of comfort and convenience in a sought-after central location.
Living Room 12' 0" x 15' 5" (3.65m x 4.70m)
Dining Room 10' 4" x 15' 5" (3.15m x 4.70m)
Kitchen 11' 8" x 7' 7" (3.55m x 2.30m)
Master Bedroom 12' 2" x 15' 5" (3.70m x 4.70m)
Bedroom 2 10' 2" x 9' 4" (3.10m x 2.85m)
Bathroom 11' 8" x 7' 7" (3.55m x 2.30m)