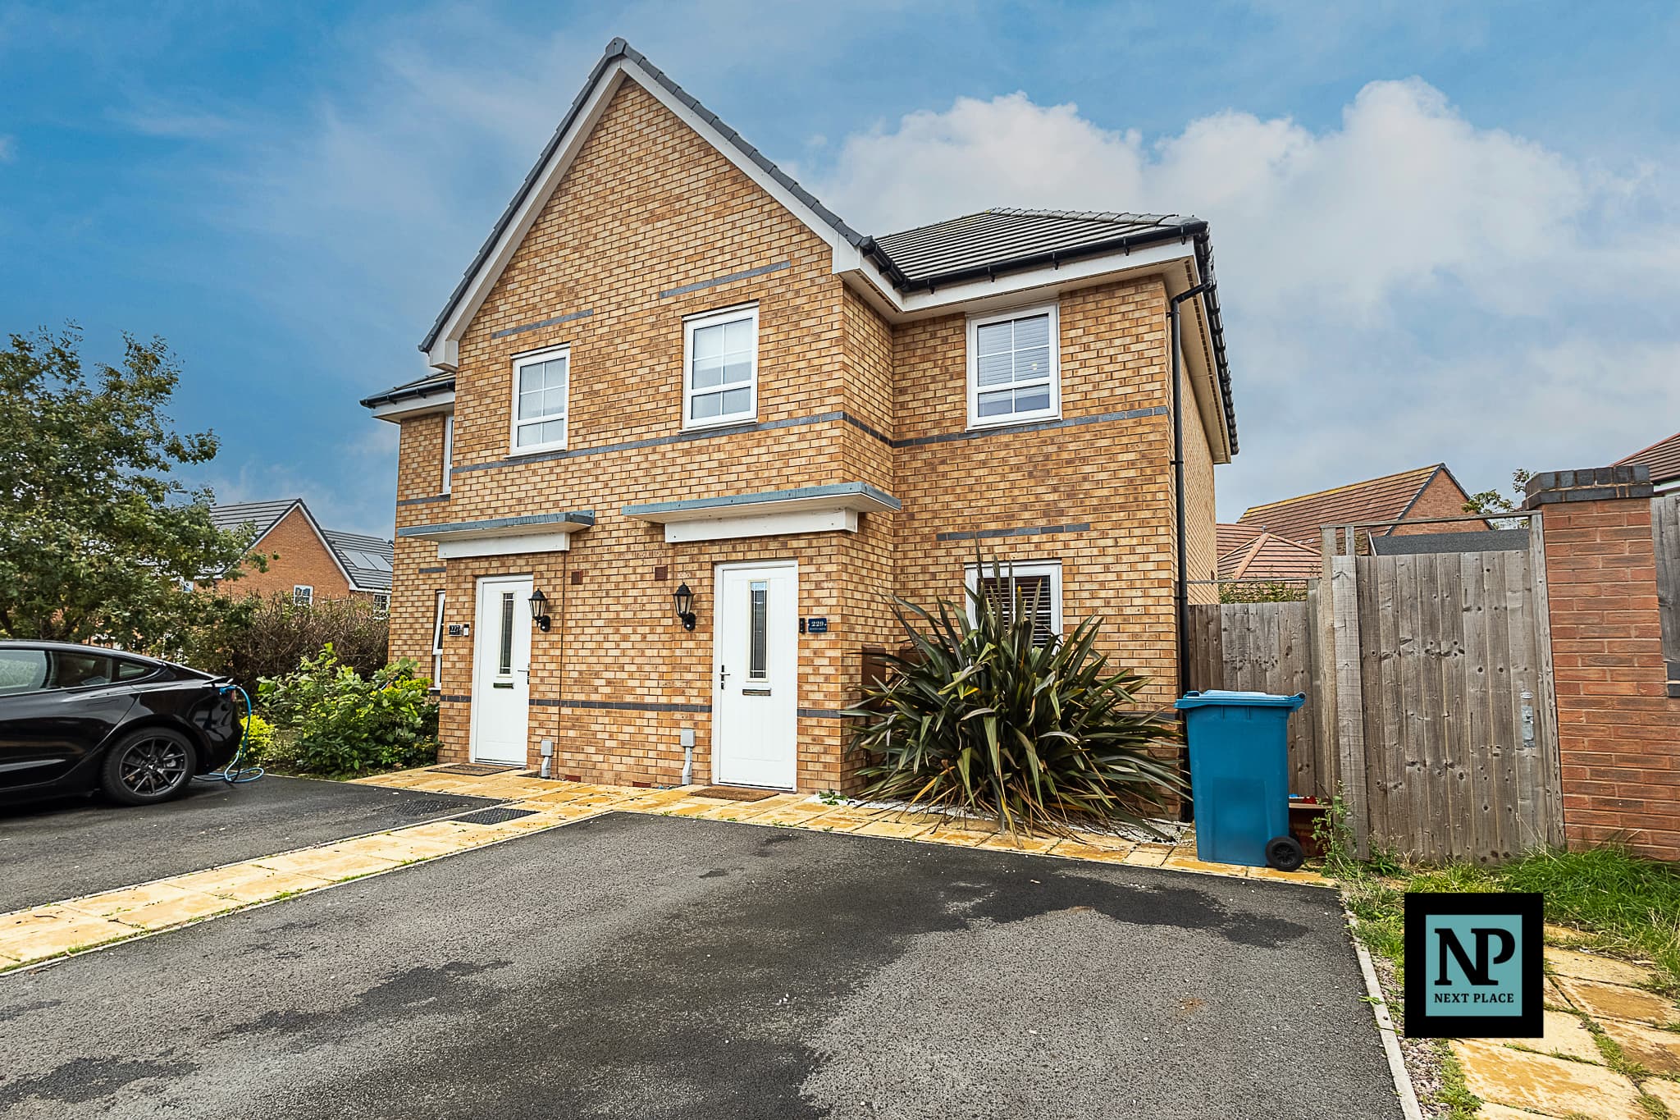
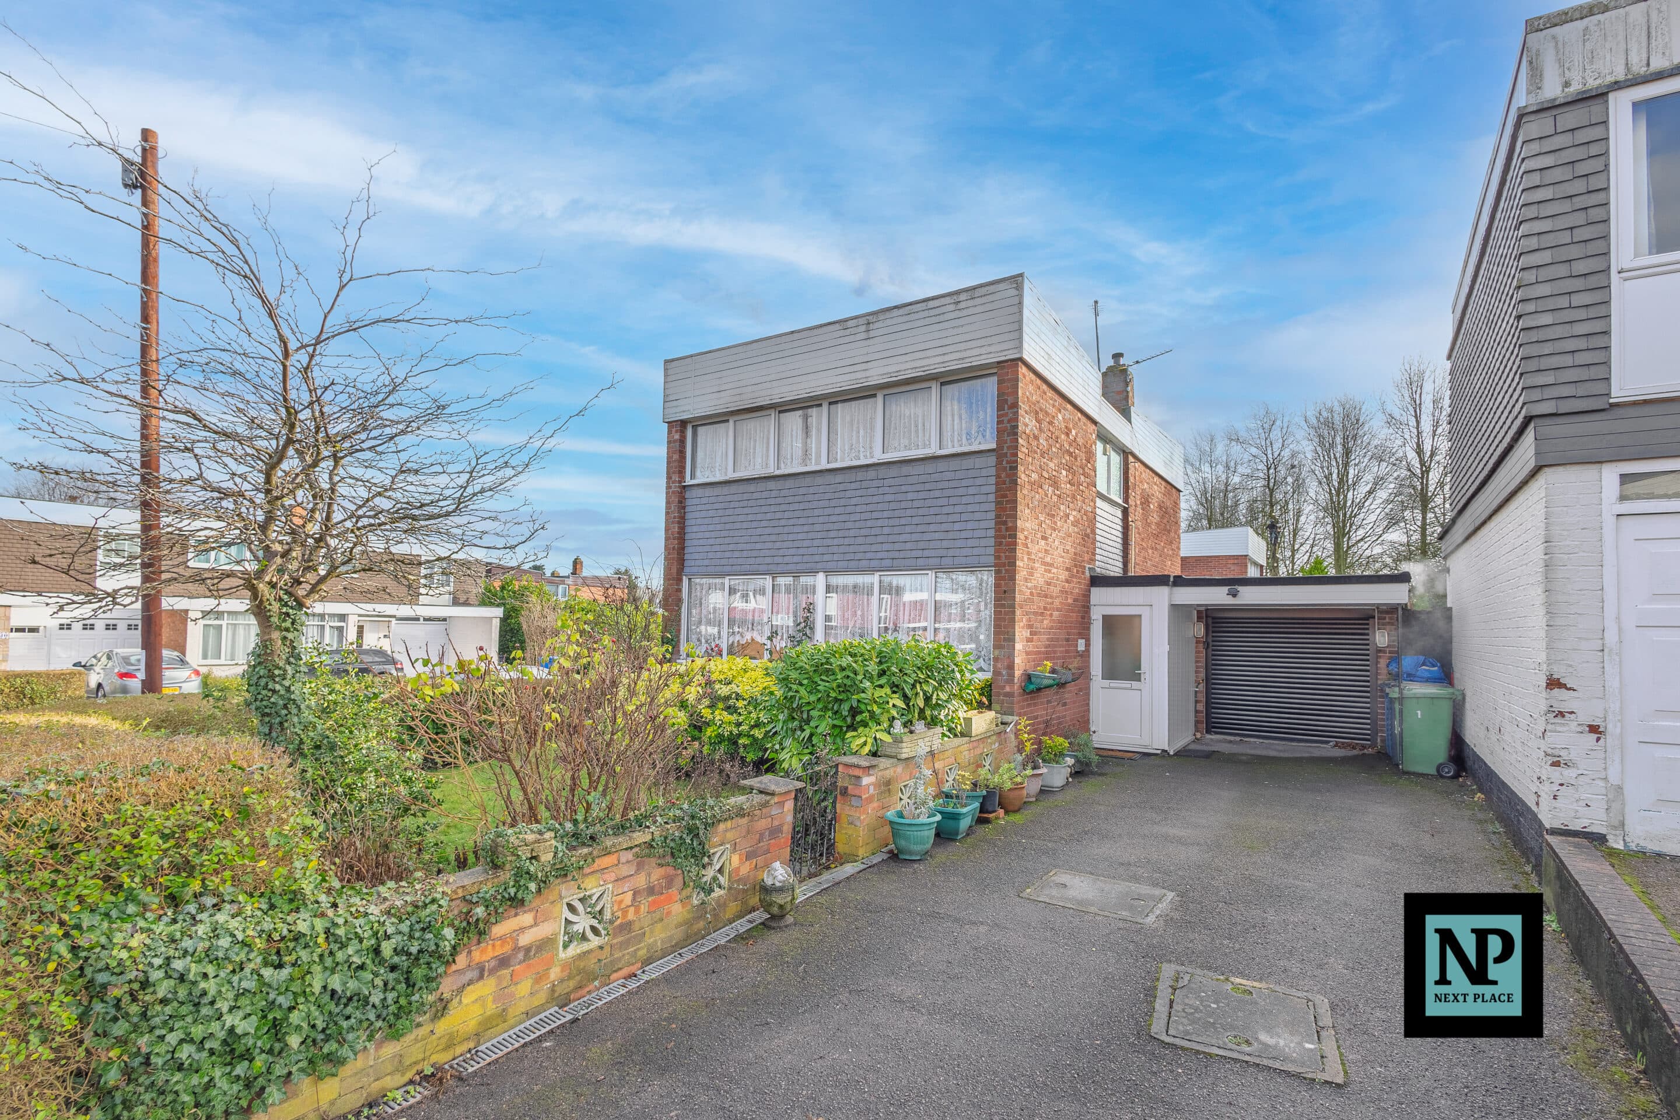
We tailor every marketing campaign to a customer’s requirements and we have access to quality marketing tools such as professional photography, video walk-throughs, drone video footage, distinctive floorplans which brings a property to life, right off of the screen.
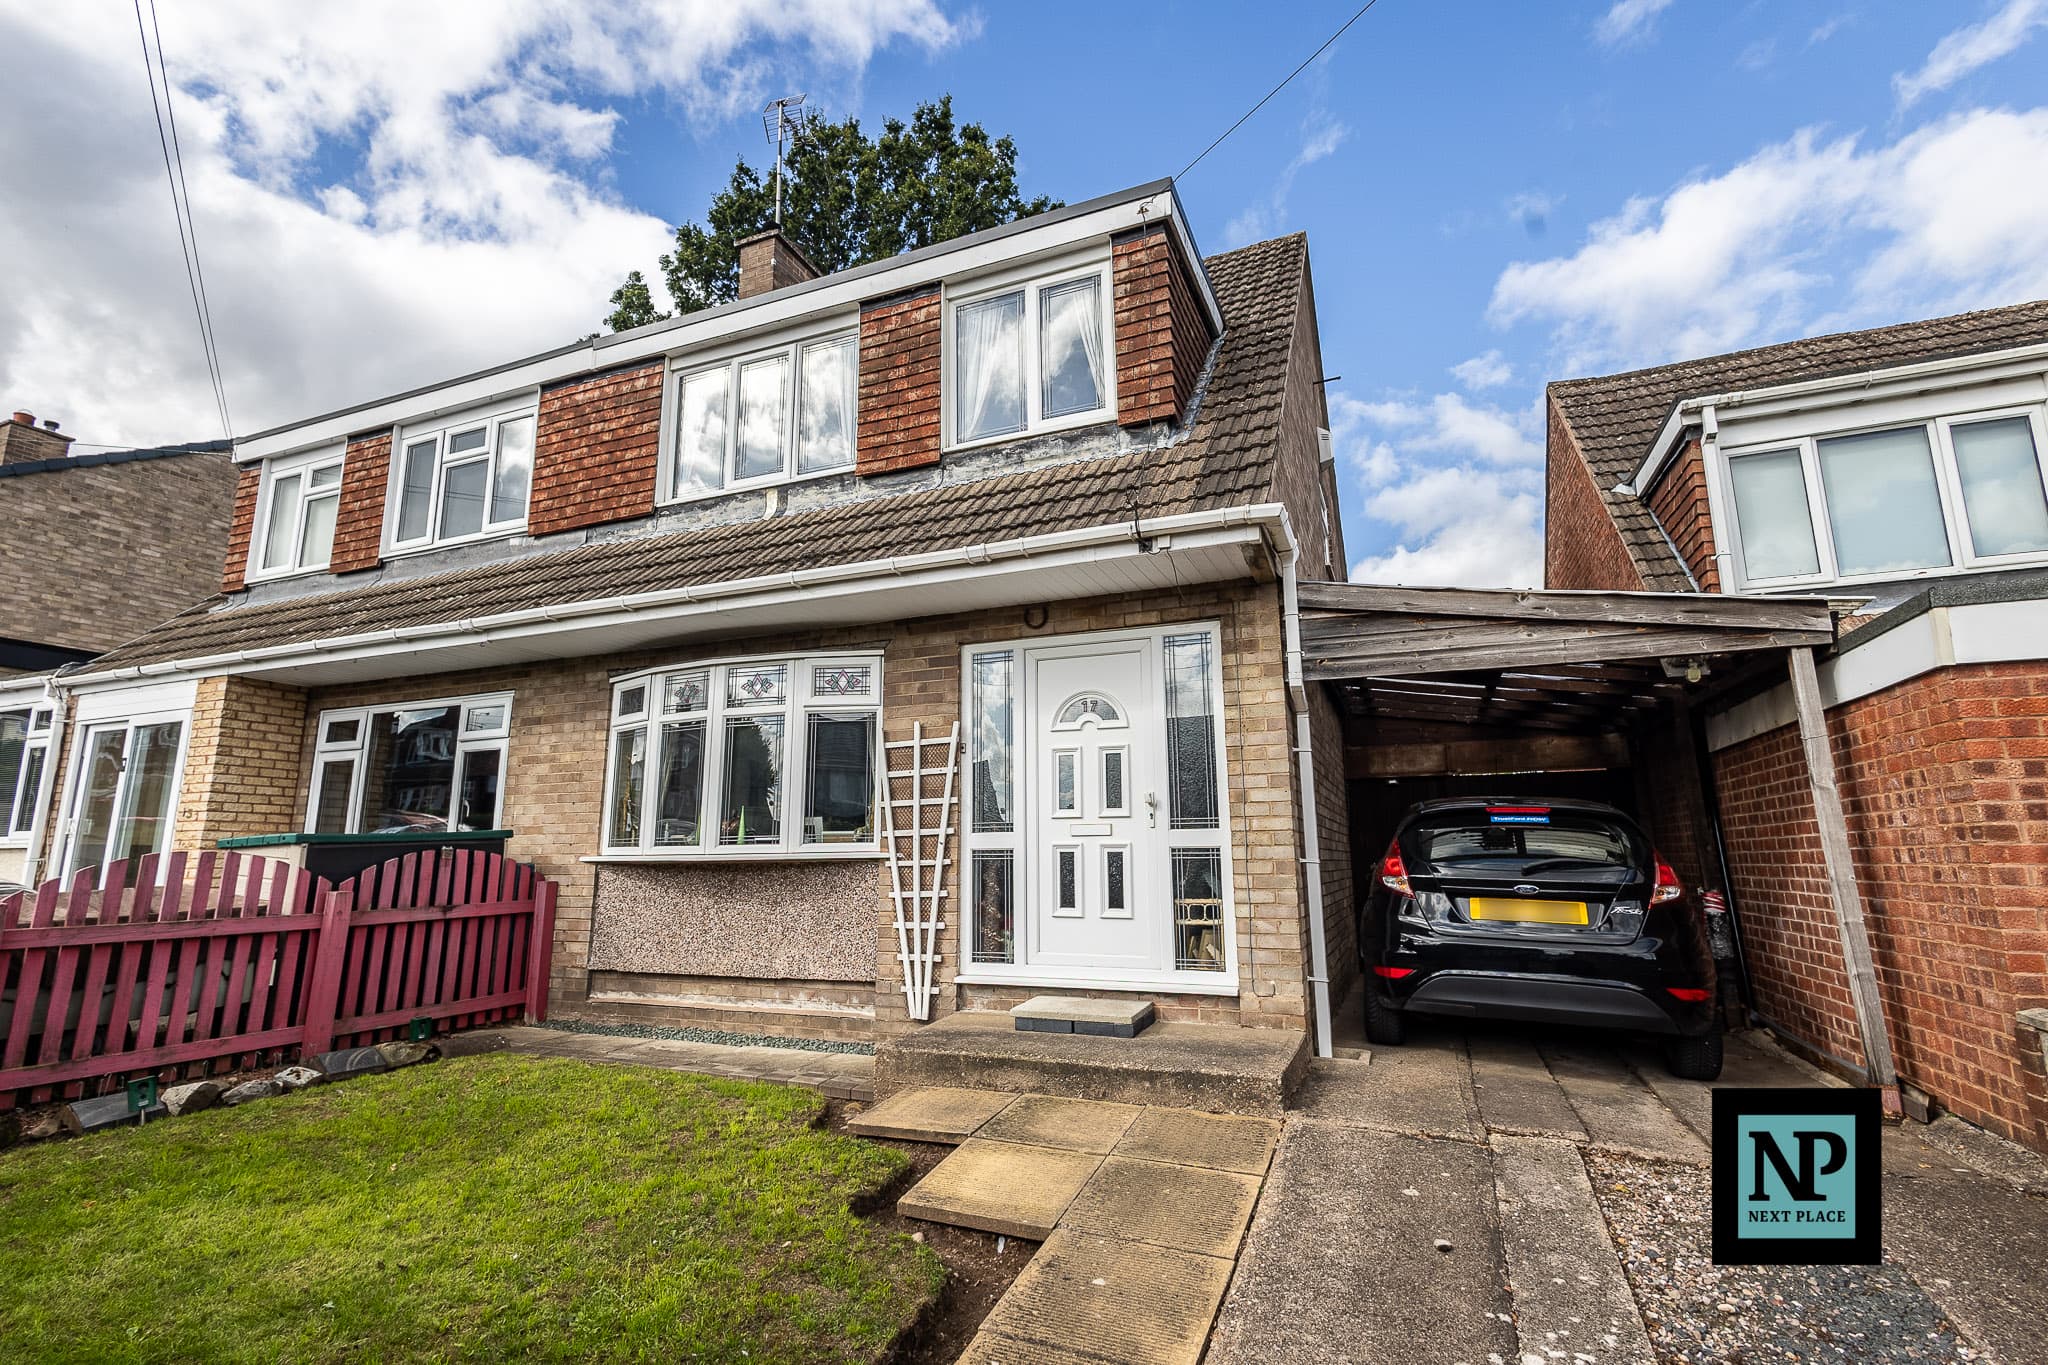
Next Place Property Agents are delighted to present this extended three-bedroom home, ideally situated on the ever-popular Allard in Tamworth. Offered with no onward chain, this well-maintained property has been thoughtfully extended over two floors, creating a larger kitchen, entrance hallway and three genuine double bedrooms. Complete with a recently fitted modern kitchen, conservatory and private rear garden, this is an excellent opportunity for first-time buyers, growing families and those looking for a home they can move straight into.
The property is approached via a neat front garden with pathway leading to the entrance door. Inside, the extended hallway provides a welcoming first impression and leads through to a spacious lounge/diner, offering plenty of room for both relaxing and entertaining. To the rear, the recently fitted modern kitchen benefits from a stylish range of units and ample worktop space, while the conservatory provides an additional reception area overlooking the garden.
Upstairs, the extension has transformed the accommodation, with all three bedrooms now offering comfortable double proportions—a real standout feature for a home of this style. The first floor is completed by a practical wet room.
Externally, the rear garden is well maintained and offers a pleasant outdoor space to enjoy throughout the year.
Situated in a highly sought-after residential location, the property enjoys easy access to local schools, shops, transport links and everyday amenities, making it an ideal choice for first-time buyers, families and downsizers alike. With no onward chain, an extended layout and modern kitchen already in place, this fantastic home is ready for its next owners to move straight in and make it their own.
Kitchen 13' 9" x 8' 6" (4.18m x 2.58m)
Lounge / Diner 13' 7" x 15' 1" (4.13m x 4.61m)
Conservatory 6' 9" x 11' 10" (2.07m x 3.60m)
Bedroom 8' 10" x 15' 1" (2.70m x 4.61m)
Bedroom 13' 7" x 7' 8" (4.15m x 2.34m)
Bedroom 10' 5" x 7' 2" (3.17m x 2.18m)
Wet Room 4' 6" x 7' 8" (1.36m x 2.34m)