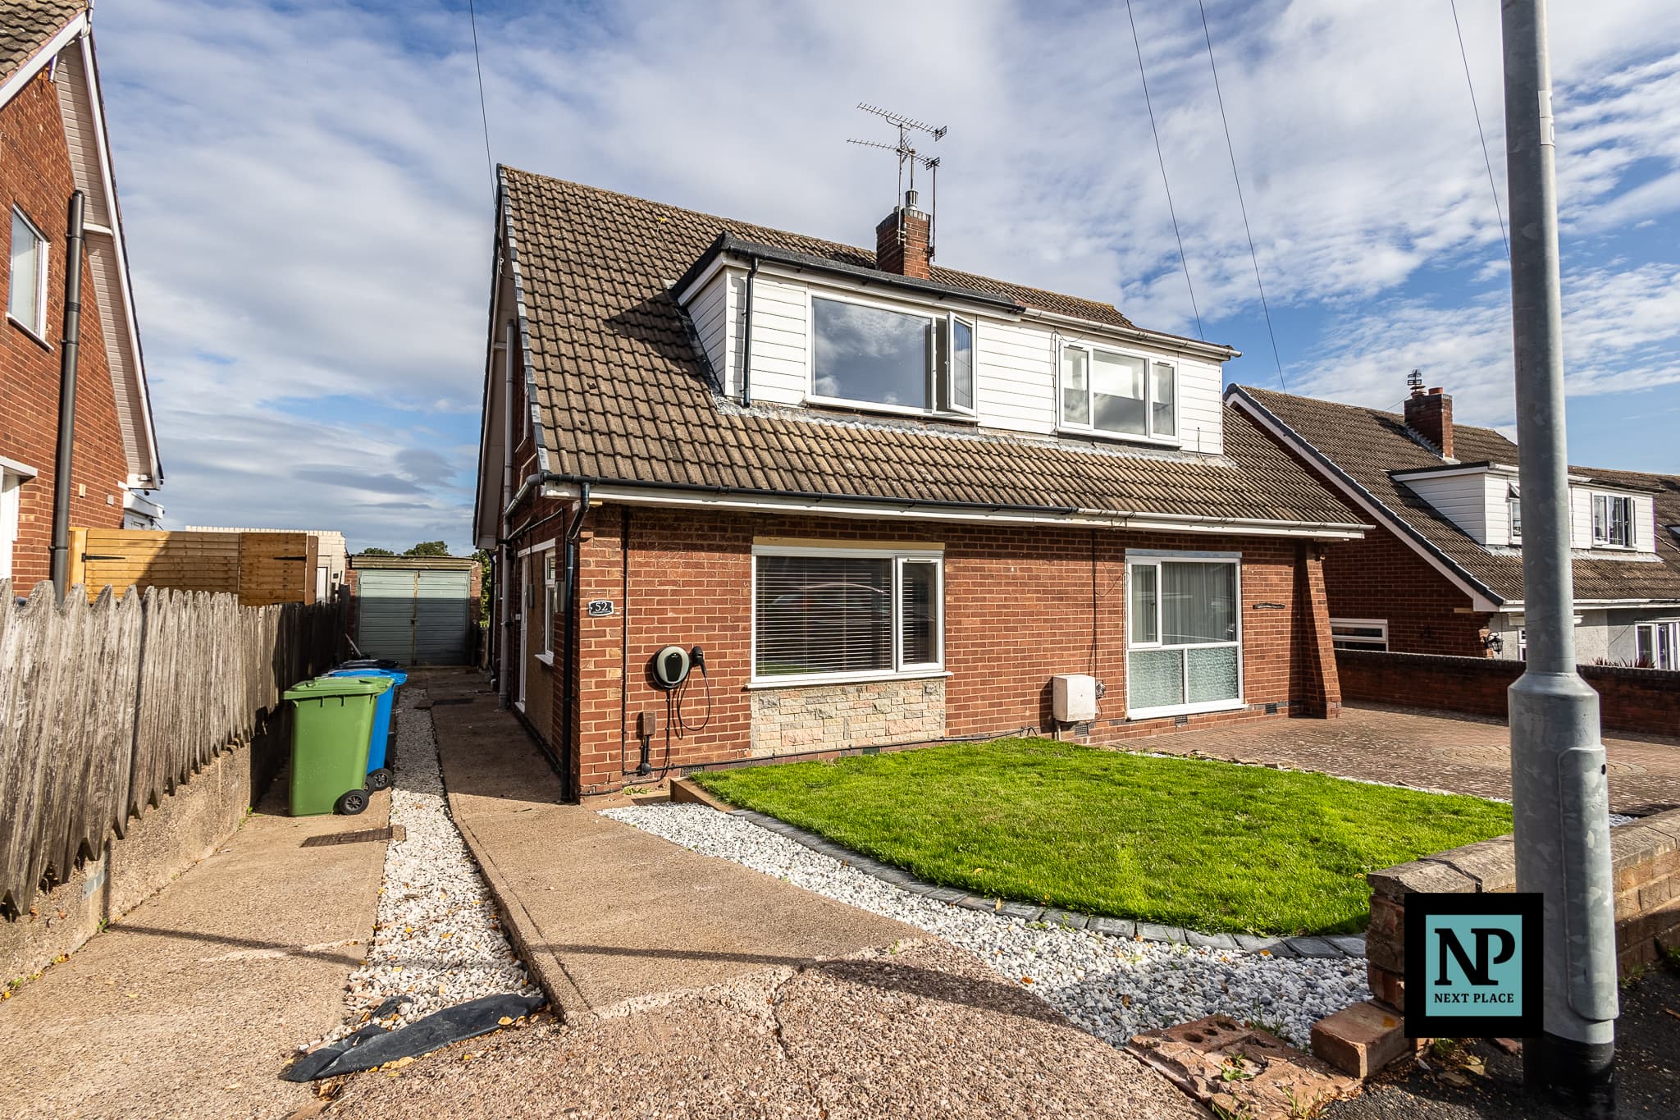
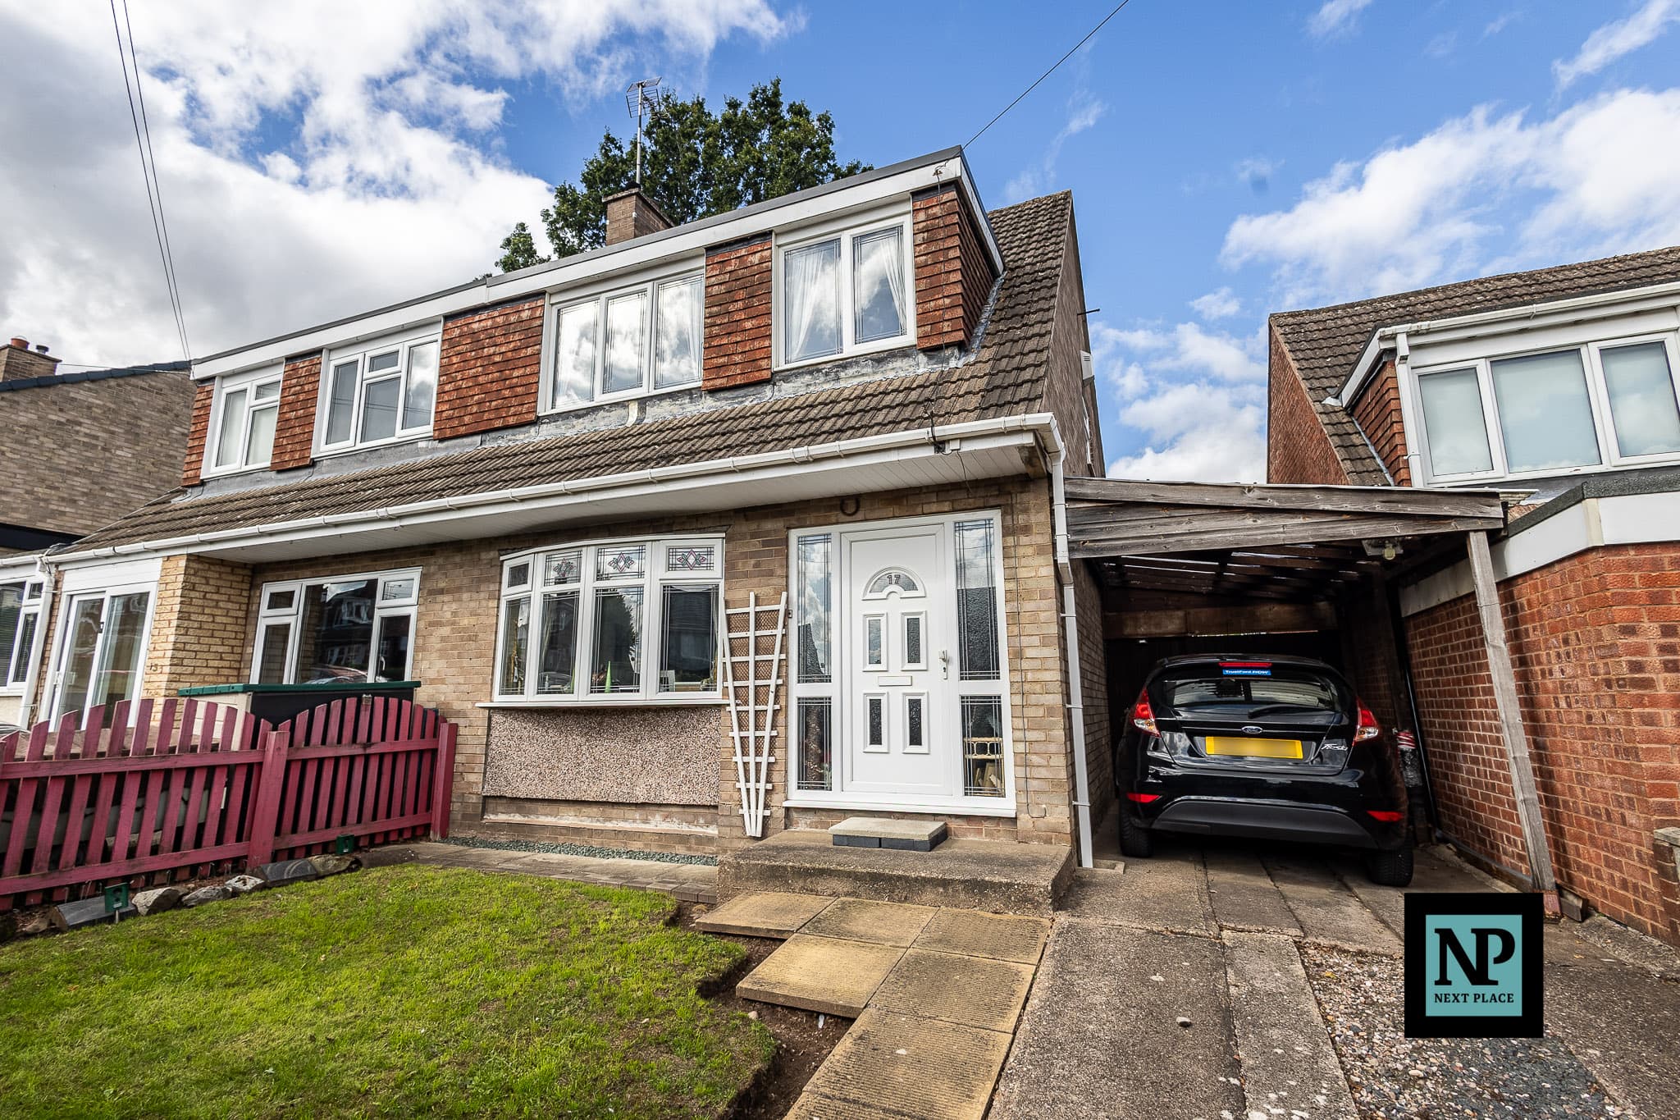
We tailor every marketing campaign to a customer’s requirements and we have access to quality marketing tools such as professional photography, video walk-throughs, drone video footage, distinctive floorplans which brings a property to life, right off of the screen.
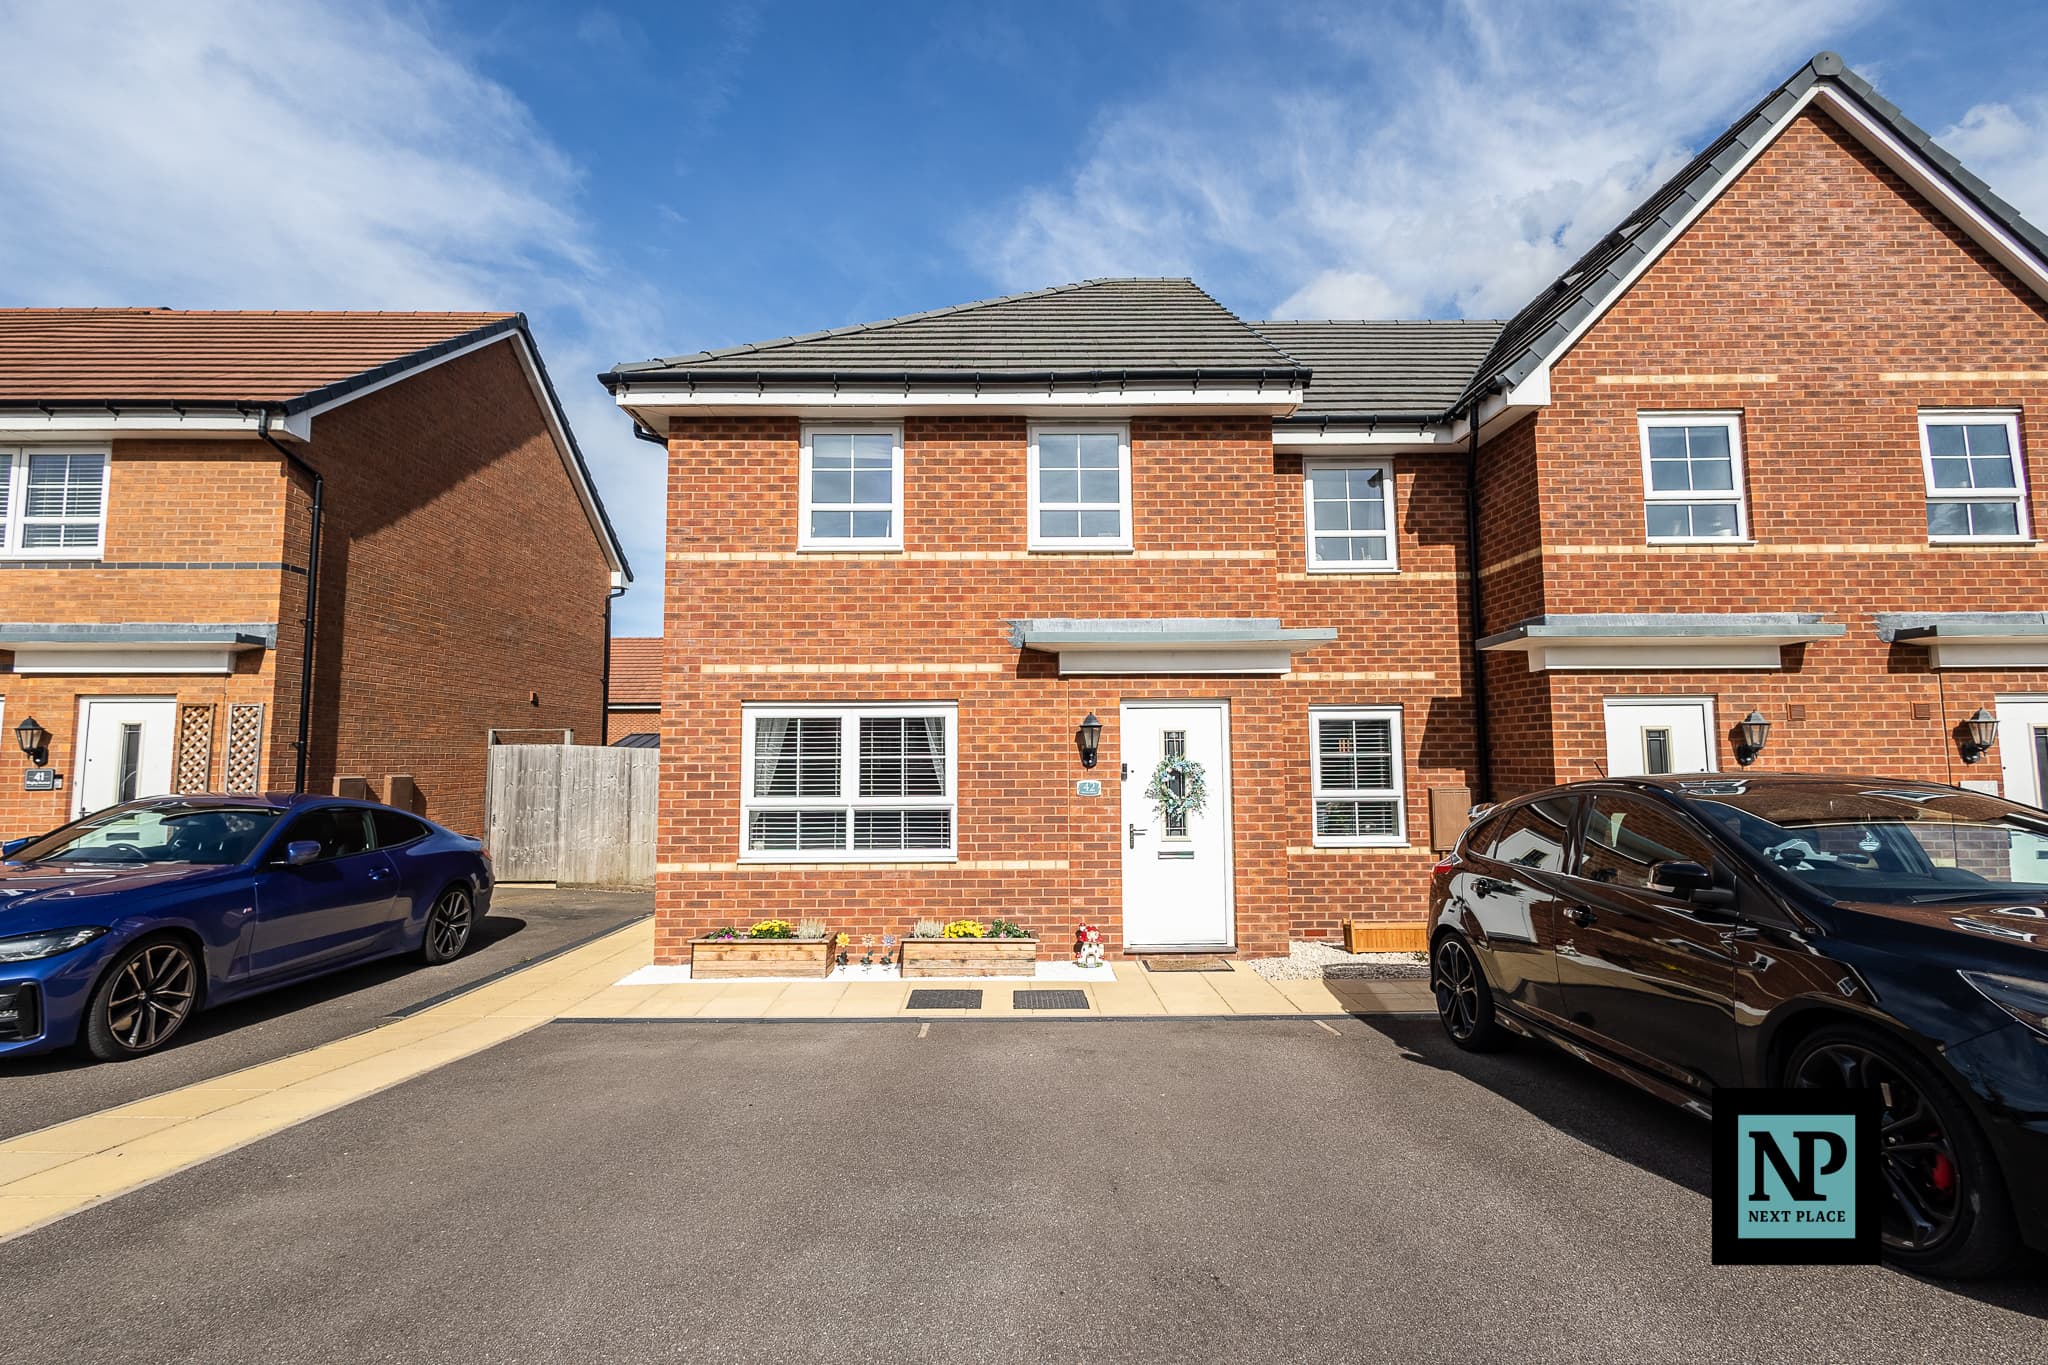
NEXT PLACE PROPERTY AGENTS are delighted to present FOR SALE this superbly presented three-bedroom semi-detached family home, situated on Austen Drive within the popular DUNSTALL PARK development in Tamworth.
Offering modern and well-maintained accommodation throughout, the property would make an ideal home for first-time buyers, couples or a growing family.
The ground floor Immediately comprises a welcoming entrance hallway with a useful downstairs WC for added convience. Positioned at the front of the property, the generously sized living room offers an inviting space ideal for both relaxation and entertaining. Recently redecorated, the room features stylish wall panelling and a clean, contemporary finish, creating a bright and modern atmosphere. Its neutral décor provides a versatile setting to complement a variety of furniture styles.
The property boasts a stylish, modern kitchen fitted with a range of wall and base units, generous worktop space and part-integrated appliances. The adjoining dining area offers ample space for a family dining table, making it ideal for everyday meals and entertaining. Patio doors open directly onto the rear garden, allowing natural light to flood the space while providing convenient access to the outside area.
Moving upstairs, the property continues to impress with its stylish, light and modern décor, featuring three well-proportioned bedrooms. Each room is tastefully presented, offering a bright and welcoming feel, with the flexibility to suit a variety of needs. The generous principal bedroom provides a relaxing retreat, while the additional bedrooms offer excellent versatility for family living. Whether as bedrooms, a children's room, a home office or guest accommodation. Each a private haven for its occupants to relax and unwind.
Completing the first floor is a contemporary family bathroom, finished in keeping with the property's modern style and providing a practical yet attractive space for everyday use.
Externally, situated on a generous plot, the property benefits from being positioned in a private, cul-de-sac location; offering two parking spaces to the front with additional space for visitors. To the rear is a fully enclosed and private garden, featuring a paved patio and lawn, providing a pleasant space for alfresco dining, relaxing and entertainment.
The property is conveniently located close to a range of local amenities, with Ventura and Jolly Sailor Retail Parks nearby offering a variety of shops, restaurants and leisure facilities. The location also provides good access to Tamworth town centre and surrounding transport links.
Combining modern accommodation, three bedrooms, excellent parking, a generous plot and a private rear garden, this is a fantastic opportunity to acquire a well-presented family home in a popular Tamworth location.
Note: This property is subject to ‘New Build estate managament fee’ of Approx £100 per annum.
Note: Bedroom 2 contains a staged example of Bedroom 2, however the dimensions and perspective are accurate
Entrance Hallway
Lounge 18' 0" x 14' 6" (5.49m x 4.41m)
Kitchen / Diner 15' 0" x 8' 10" (4.56m x 2.69m)
WC
Master Bedroom 12' 1" x 8' 2" (3.69m x 2.49m)
Bedroom 11' 2" x 8' 2" (3.41m x 2.49m)
Contains staged example of Bedroom 2, however the dimensions and perspective are accurate
Bedroom 6' 7" x 8' 10" (2.00m x 2.70m)
Family Bathroom 9' 7" x 6' 7" (2.91m x 2.00m)