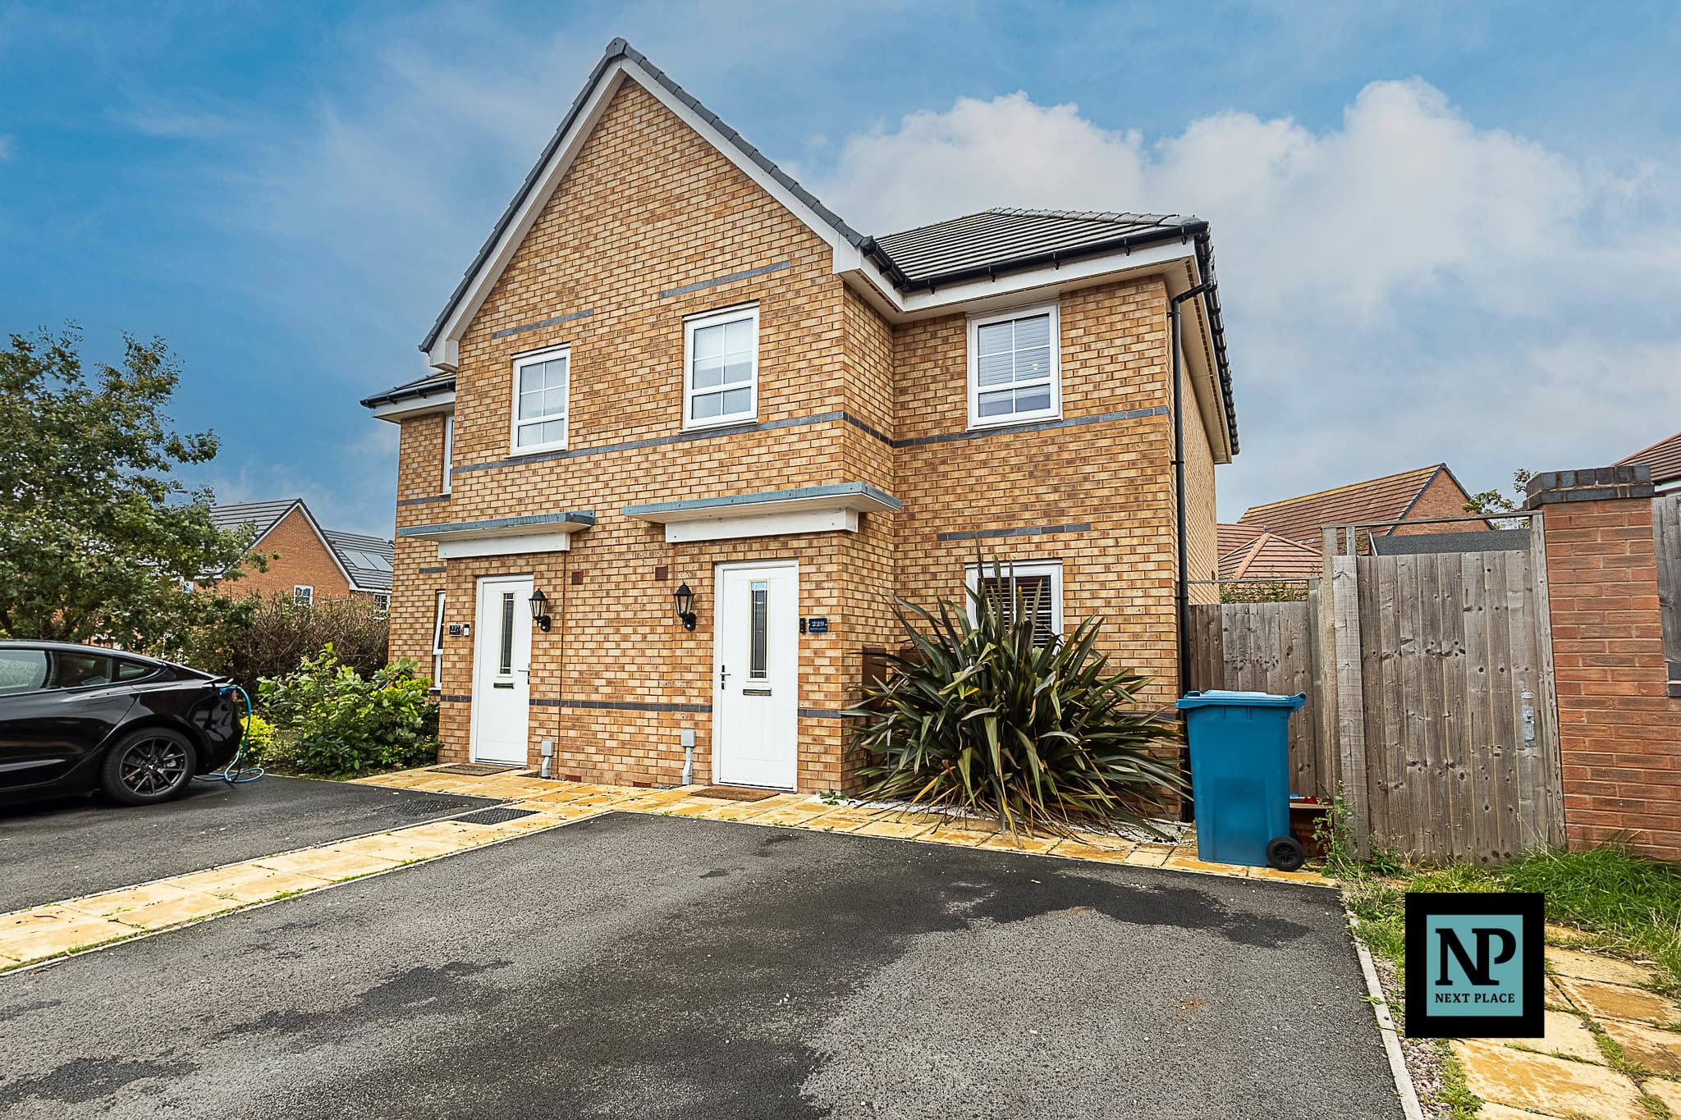
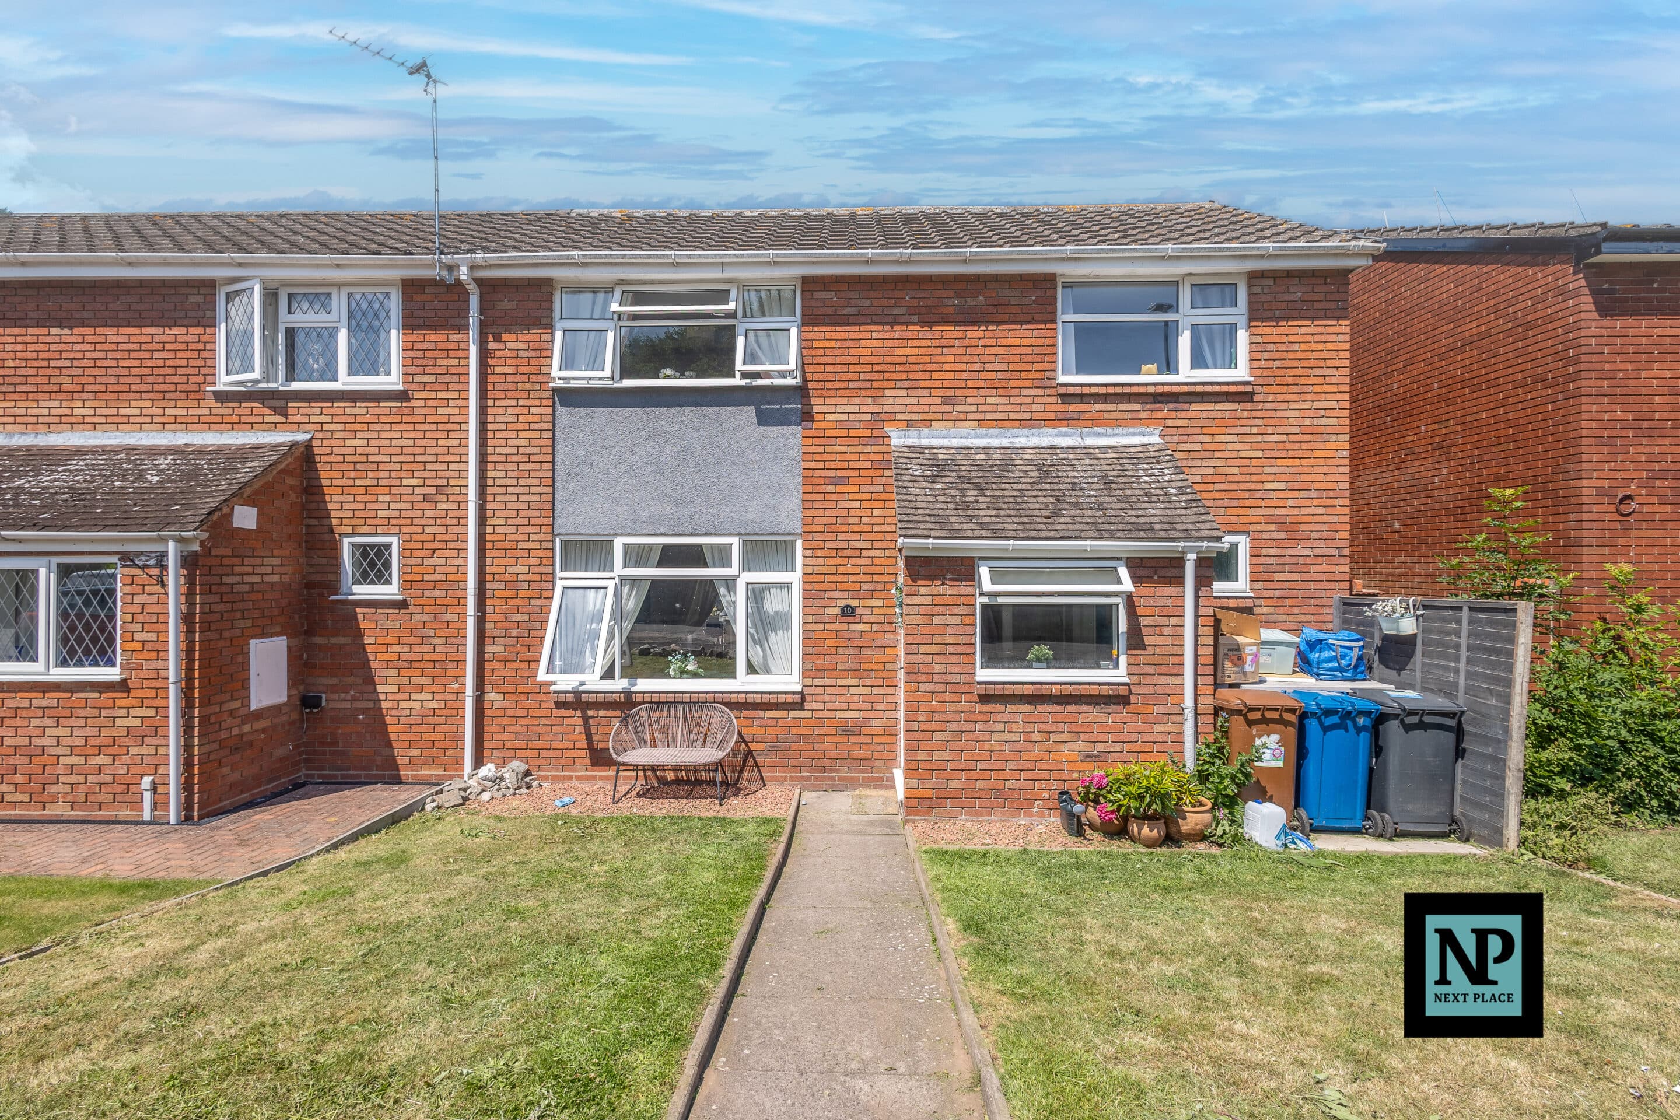
We tailor every marketing campaign to a customer’s requirements and we have access to quality marketing tools such as professional photography, video walk-throughs, drone video footage, distinctive floorplans which brings a property to life, right off of the screen.
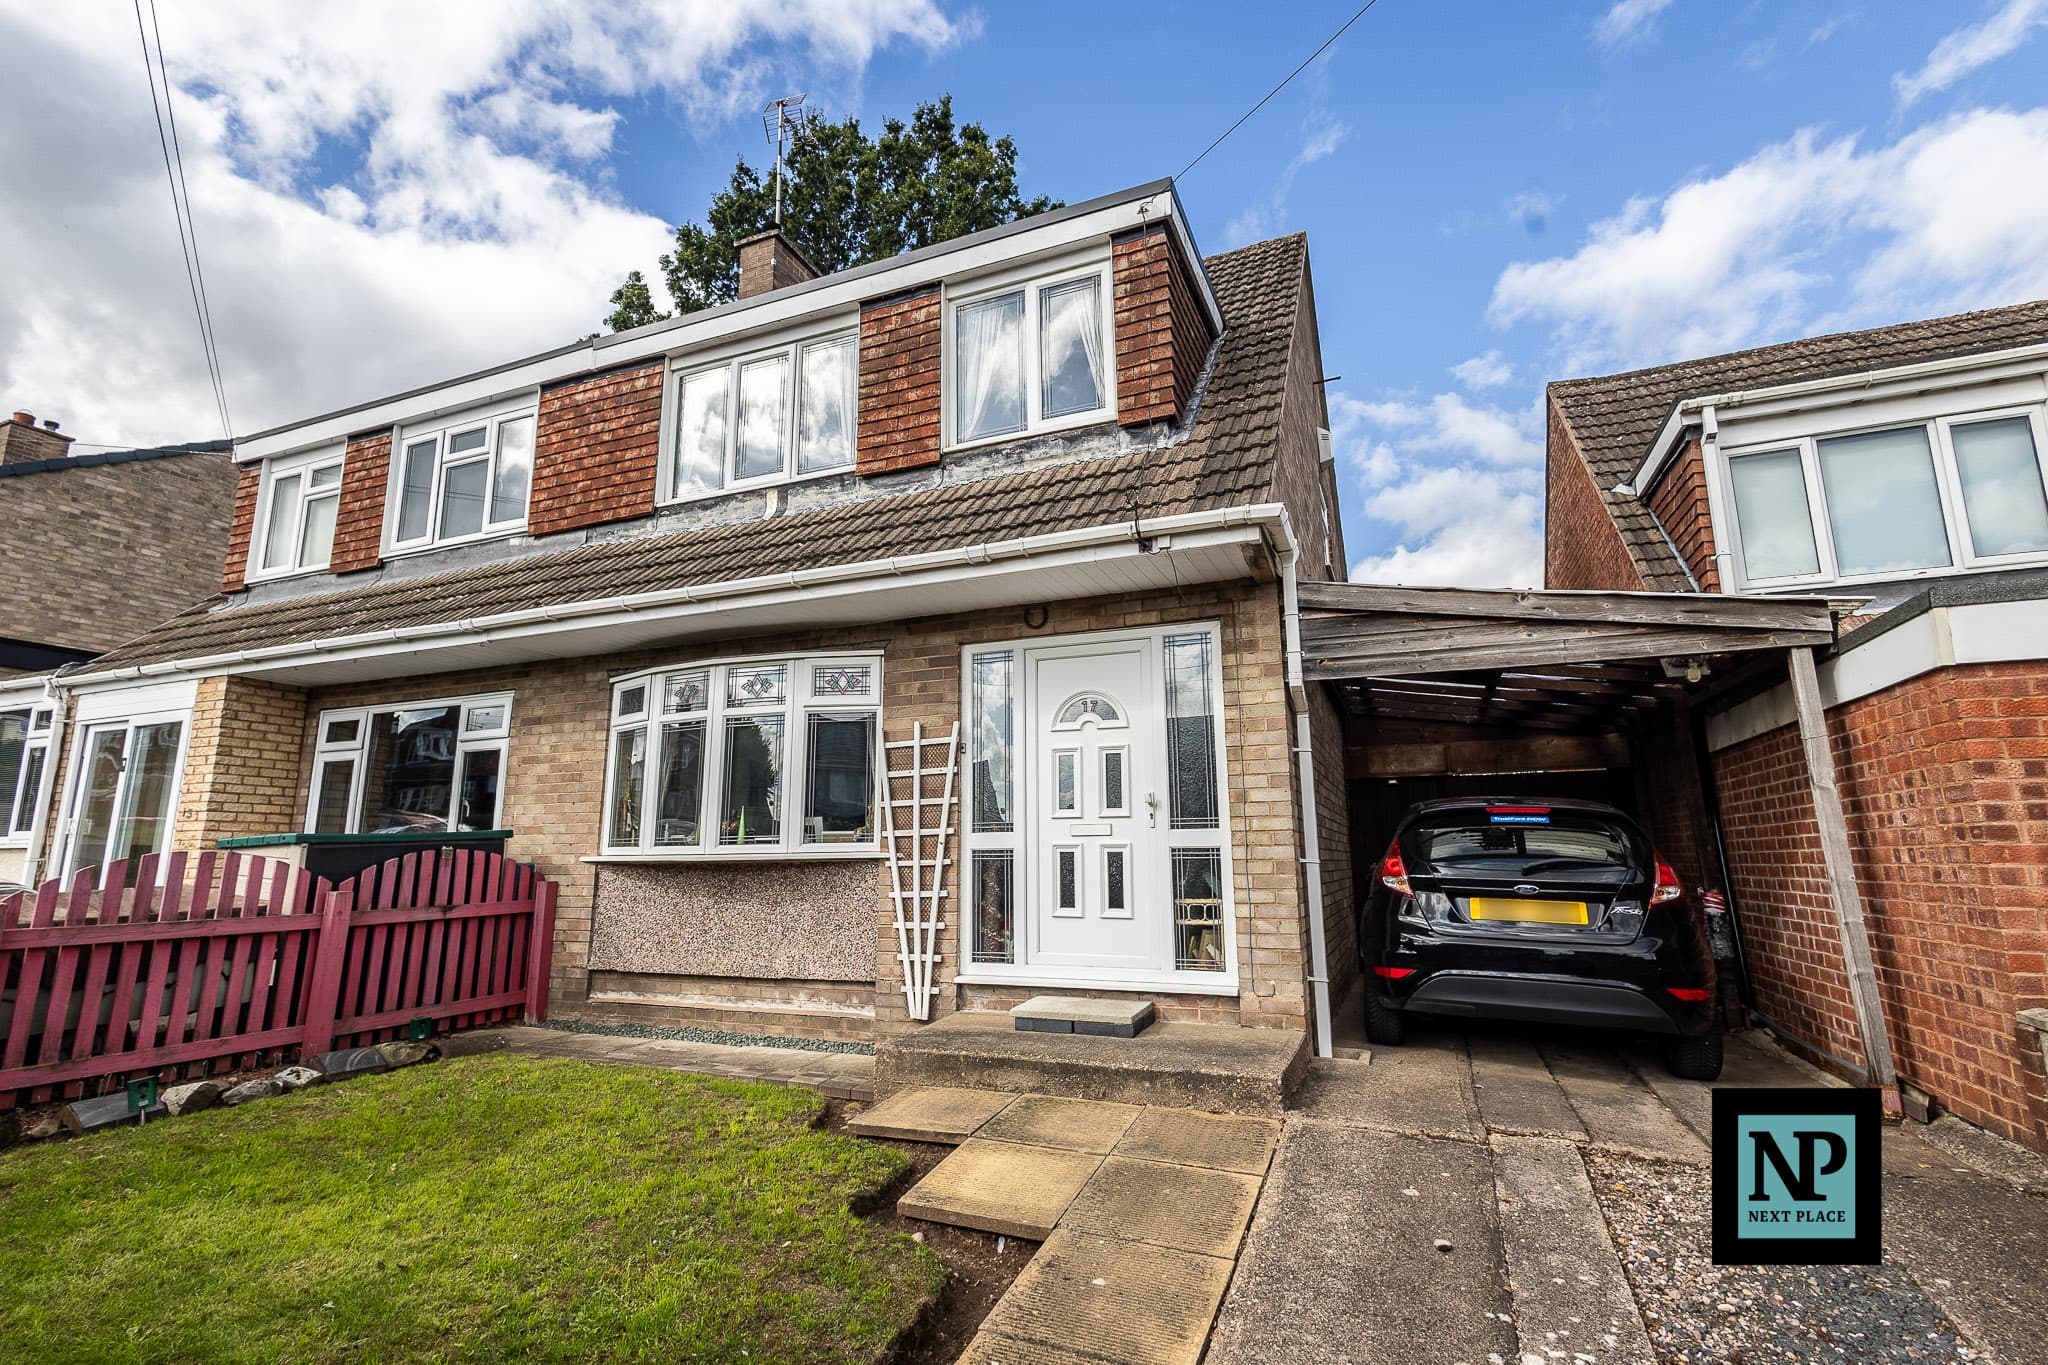
Next Place Property Agents are proud to present this extended three-bedroom home, situated on Stonepit in Kettlebrook, Tamworth. Offered with modern finishes throughout and plenty of flexible living space, this property is an ideal purchase for first-time buyers looking for a home they can move straight into.
You enter into a welcoming entrance hall which gives access to a convenient downstairs WC and a separate utility area. At the front of the house, there is a bright living room with a bay window, while the garage has been thoughtfully converted to create a versatile third bedroom with useful store space at the front. Across the back sits a modern fitted kitchen that opens directly into an extended dining area with double doors leading out to the rear garden.
Upstairs, the first-floor landing leads to two generous double bedrooms, a handy storage cupboard, and a modern family bathroom.
Outside, the rear garden features a fantastic detached garden room, offering an ideal extra space for a home office, gym, or entertaining area. Adding a great touch for relaxing and hosting, a sunken hot tub submerged into the ground is also included within the sale.
With its ground-floor extension, converted third bedroom, modern kitchen and bathroom, separate garden room, and included hot tub, early viewing is highly recommended.
Kitchen 11' 5" x 17' 0" (3.47m x 5.17m)
Living Room 14' 6" x 11' 8" (4.41m x 3.56m)
Dining Room 13' 0" x 10' 0" (3.97m x 3.05m)
Bedroom 12' 2" x 6' 8" (3.71m x 2.02m)
Bedroom 14' 8" x 17' 0" (4.46m x 5.17m)
Bedroom 11' 3" x 11' 7" (3.42m x 3.52m)
Bathroom 5' 7" x 9' 7" (1.70m x 2.91m)
Garden Room 12' 4" x 17' 0" (3.77m x 5.17m)