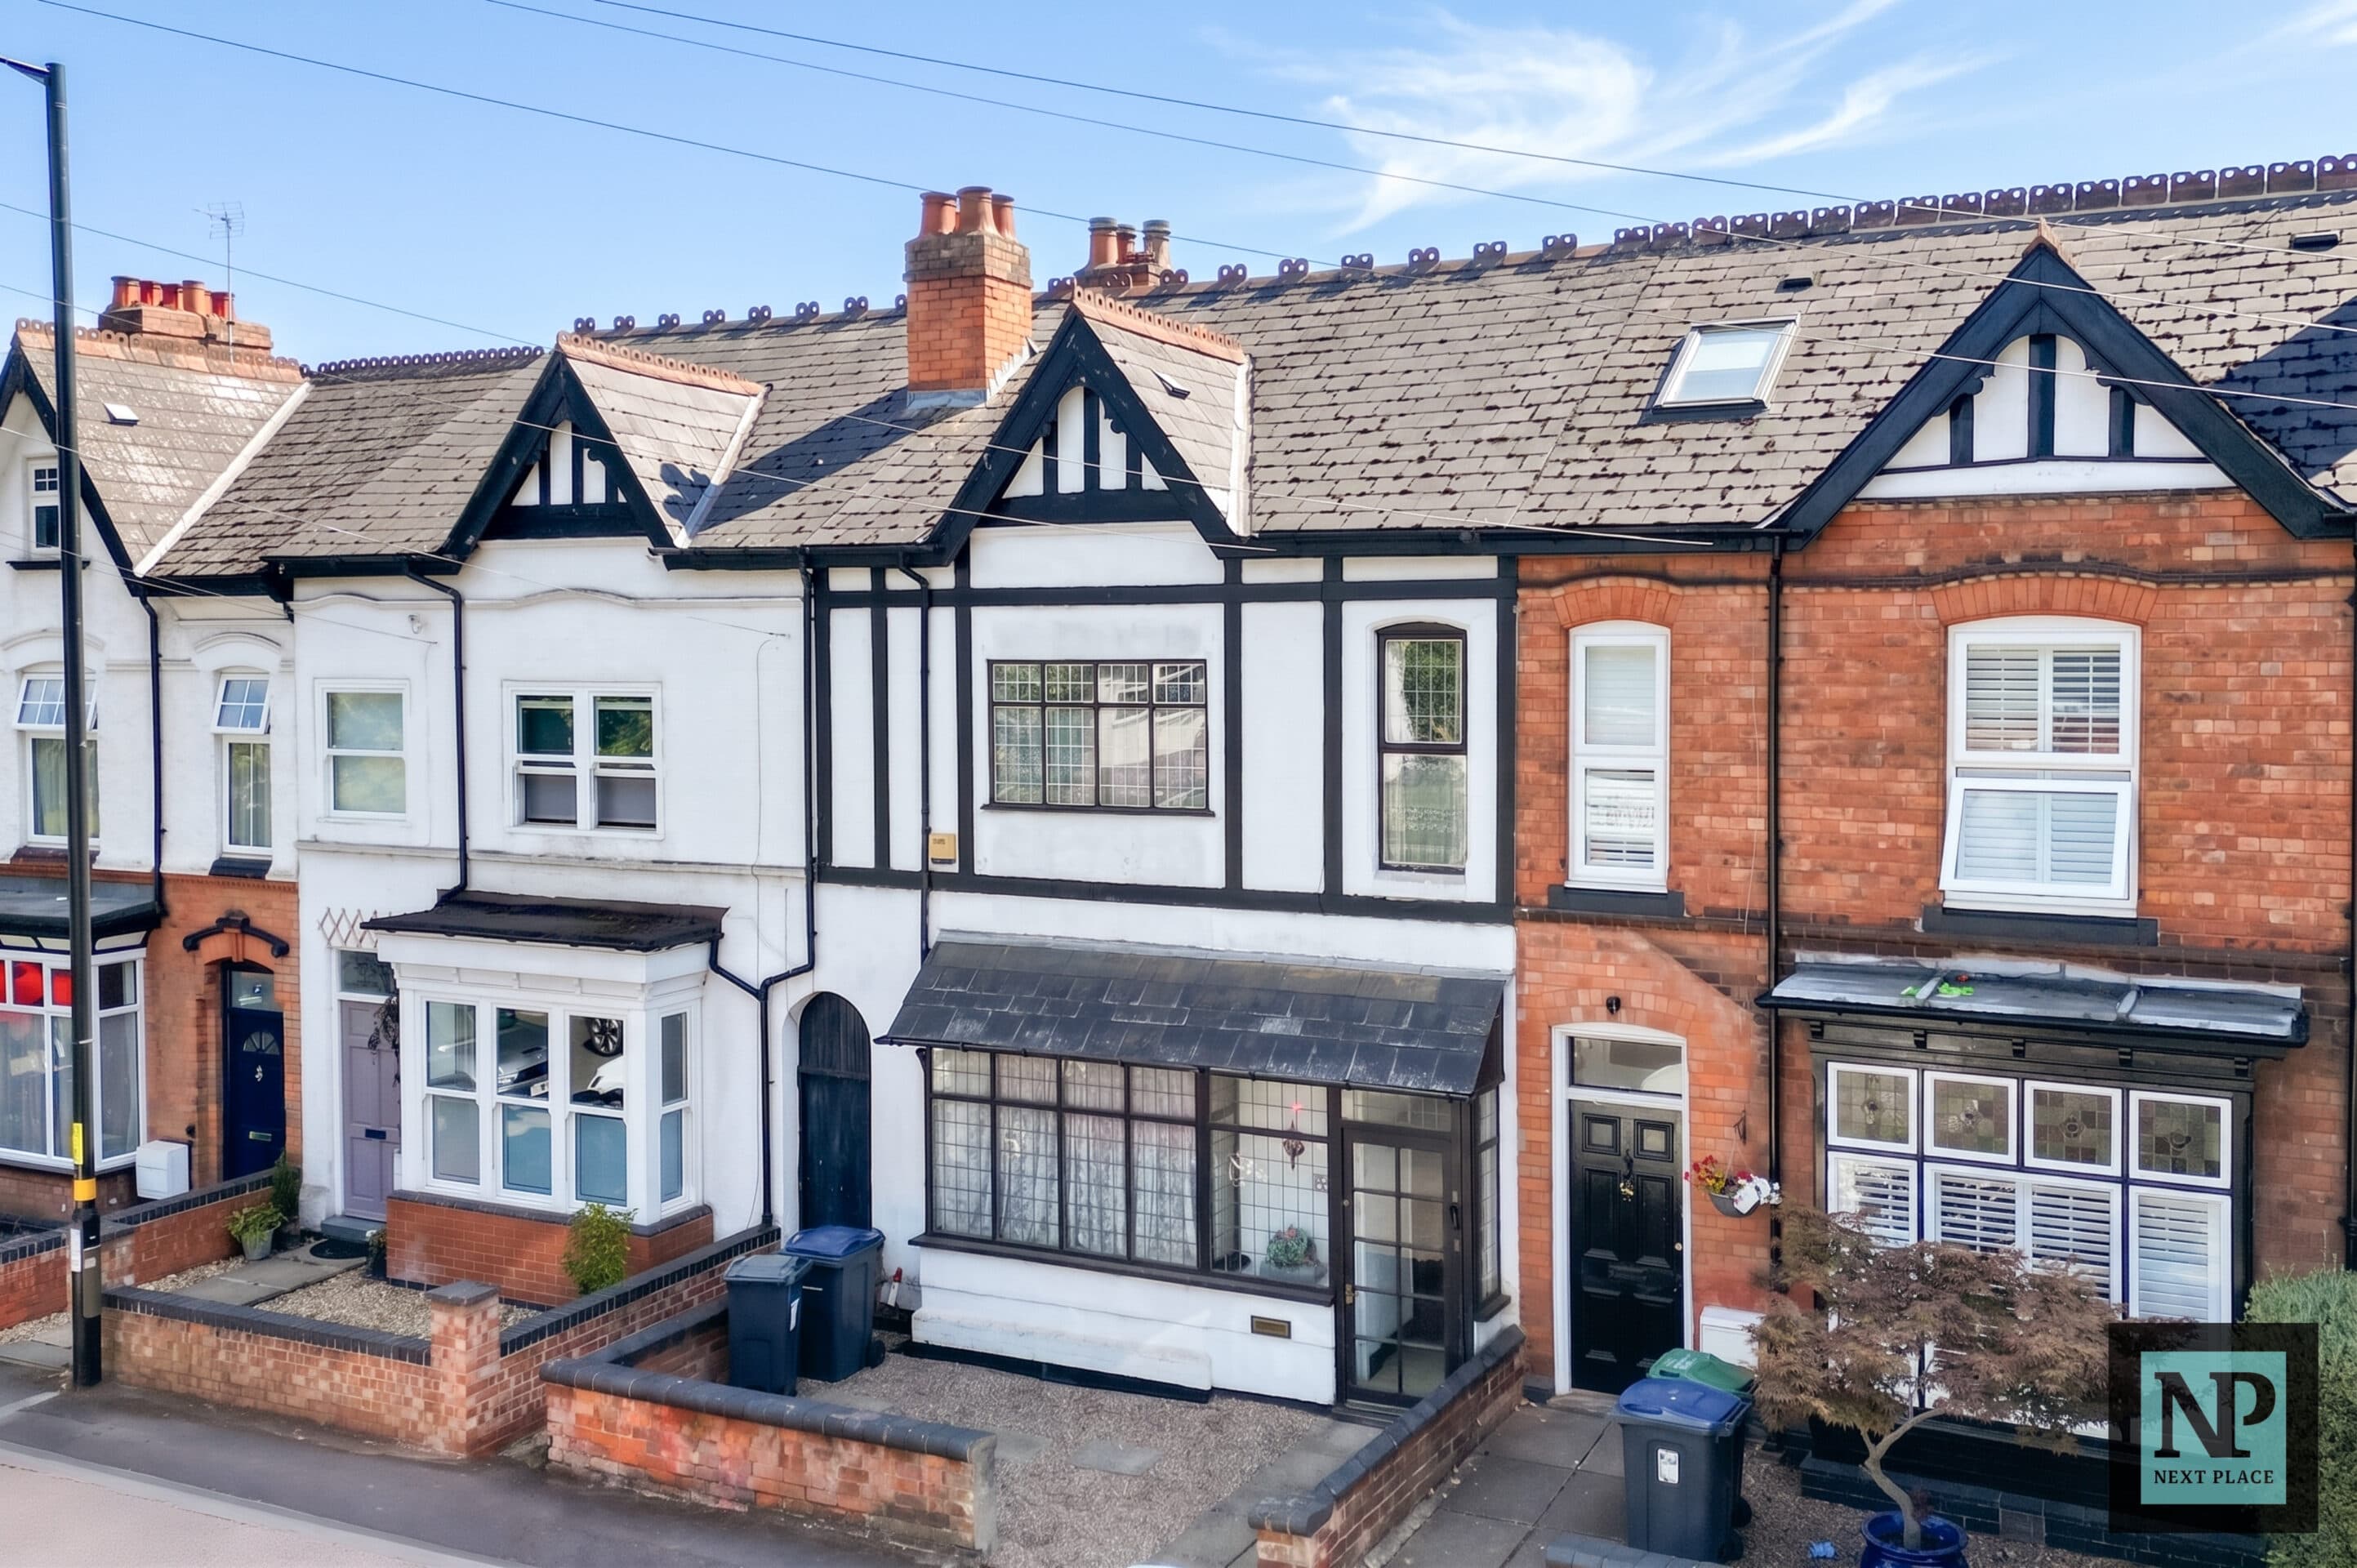
We tailor every marketing campaign to a customer’s requirements and we have access to quality marketing tools such as professional photography, video walk-throughs, drone video footage, distinctive floorplans which brings a property to life, right off of the screen.
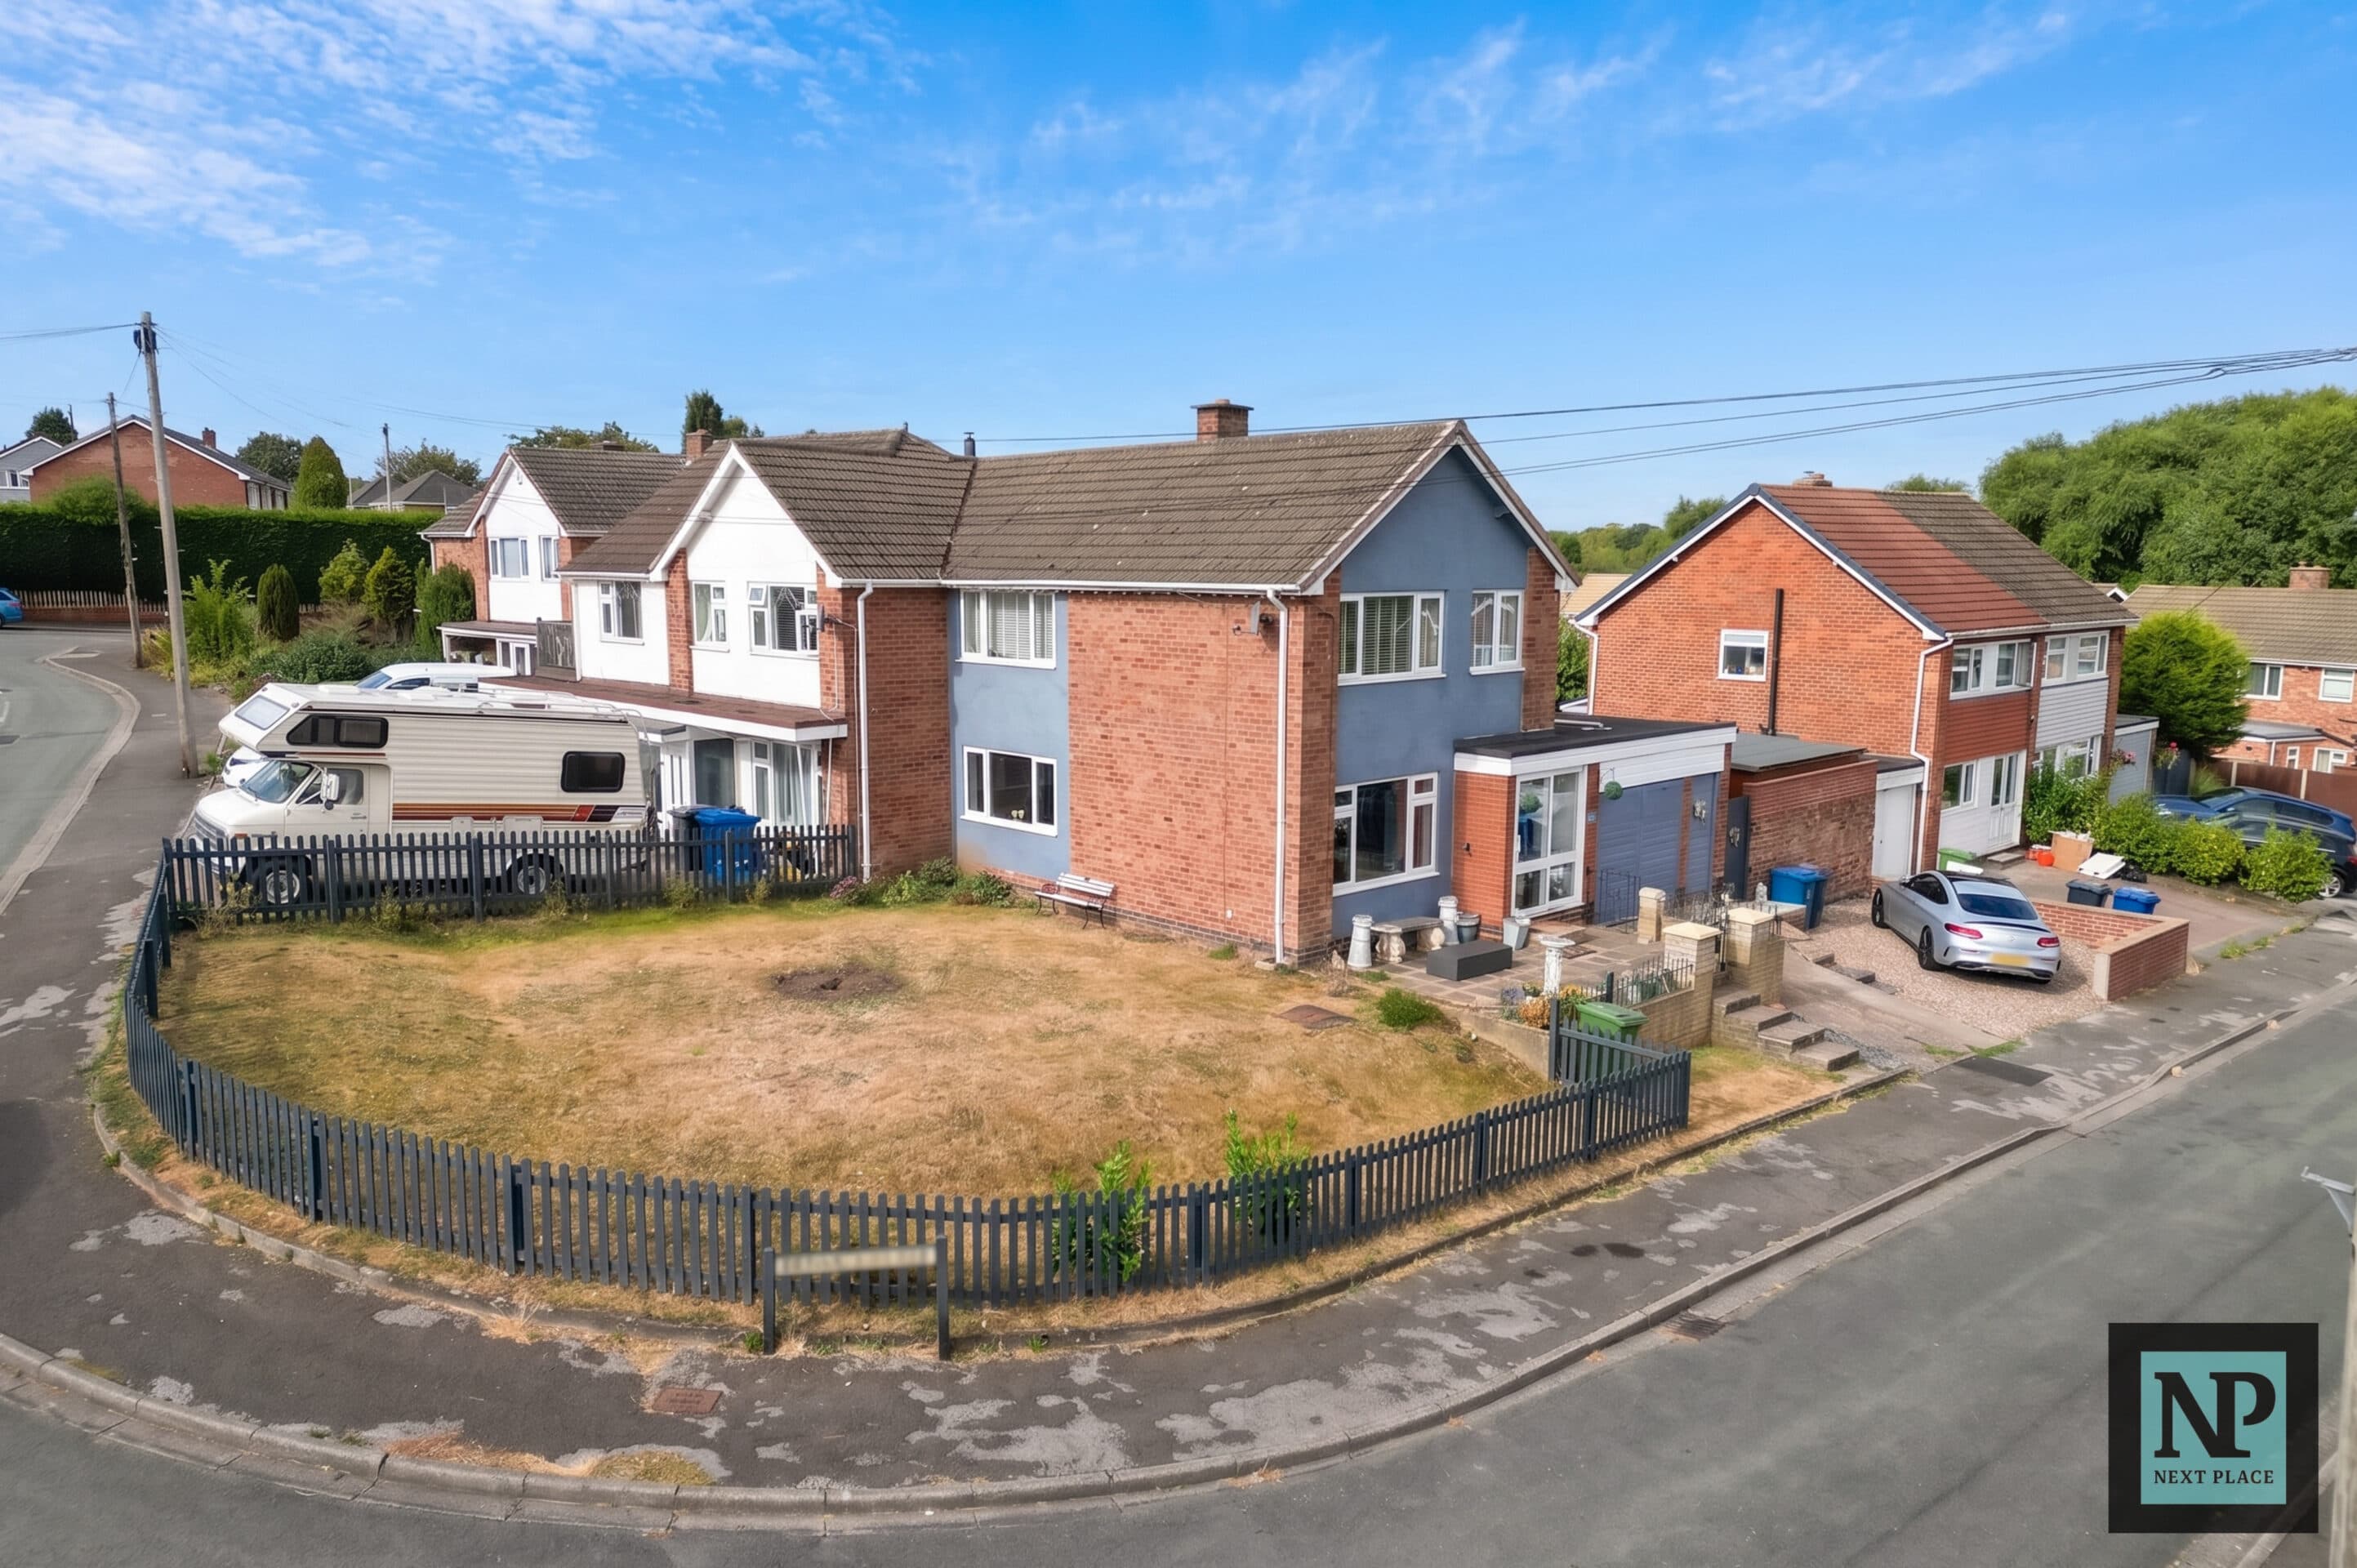
Next Place Property Agents are delighted to present this spacious three-bedroom home, ideally situated on Basin Lane, just a short walk from Tamworth Town Centre and its excellent range of shops, restaurants, amenities and transport links. Offering generous living accommodation throughout, this property is an ideal first-time buyer purchase or family home.
One of the standout features of this home is the garage conversion, which has significantly increased the ground floor living space to create an impressive 27ft lounge/diner. This bright and versatile room provides ample space for both relaxing and entertaining, making it the true heart of the home. The fitted kitchen is positioned to the front of the property, while a convenient downstairs WC completes the ground floor accommodation.
To the first floor are three well-proportioned bedrooms, including two generous doubles and a comfortable third bedroom, all served by a modern shower room with a separate WC, providing practicality for busy family life.
Externally, the property benefits from a low-maintenance rear garden, offering an ideal space to enjoy the warmer months.
Located on Basin Lane, the property enjoys the convenience of being within walking distance of Tamworth Town Centre, giving easy access to shopping, leisure facilities, schools and excellent transport connections.
Combining spacious accommodation, an impressive open-plan living area and a highly convenient location, this is a fantastic opportunity for first-time buyers and families alike looking to secure a well-proportioned home in a popular residential area.
Lounge / Diner 27' 3" x 12' 7" (8.31m x 3.84m)
Kitchen 14' 8" x 6' 5" (4.46m x 1.95m)
Bedroom 15' 11" x 9' 11" (4.84m x 3.03m)
Bedroom 11' 1" x 9' 11" (3.37m x 3.03m)
Bedroom 8' 4" x 6' 2" (2.55m x 1.89m)
Shower Room 4' 10" x 6' 2" (1.47m x 1.89m)