Call us
    T: 01827 50700E (General): info@next-place.co.ukE (Lettings): lettings@next-place.co.uk
    Get a Valuation
    Register
    LogoLogo
    • The Process
    • Mortgages
    • Valuation
    • Landlords
    • Tenants
    • About Next Place
    • Area Guides
    • Meet The Team
    • Testimonials
    • News
    • Register
    • Contact
    Get a Valuation
    Logo
    Testimonials
    News
    Register
    Contact
    Register
    Get a Valuation

    Dashwood Close, Tamworth, B78

    Offers Over £350,000Freehold

    321
    Back to Listings

    Property Calculators

    Mortgage

    Estimated Monthly Mortgage Payment:
    £1,620 /mo.25 Years, 3.75% Interest
    Loan
    £315,000
    Total Repay
    £485,854

    Stamp Duty

    You’ll have to pay the stamp duty of:
    £7,500
    0% up to £125,000
    2% from £125,000 to £250,000
    5% from £250,000 to £350,000
    Your effective stamp duty rate is 2.14%

    Register for Property Alerts

    We tailor every marketing campaign to a customer’s requirements and we have access to quality marketing tools such as professional photography, video walk-throughs, drone video footage, distinctive floorplans which brings a property to life, right off of the screen.

    Register for Alerts
    Back to Home

    Quick Links 

    Sales Process
    Landlords
    Tenants
    Valuation
    About Us
    Contact

    Our Office 

    112 Glascote Road
    Tamworth
    B77 2AF
    T: 01827 50700
    E (General): info@next-place.co.uk
    E (Lettings): lettings@next-place.co.uk

    OnTheMarket
    RightMove
    ThePropertyOmbudsman
    TradingStandards
    Logo
    Logo
    Logo
    Logo
    © 2026 Next Place Property Agents
    Privacy Policy|Terms & Conditions|Cookie Policy|ICO Certificate|Complaints Procedure
    Powered by

    Dashwood Close, Tamworth, B78

    Offers Over £350,000

    Detached house
    3 Bedrooms2 Bathrooms1 Reception

    Key Information

    Tenure:Freehold
    Council tax band:D
    Outside space:Garden
    Broadband:up to 5000Mbps
    Mobile signal:*Based on indoor data coverage
    EEO2ThreeVodafone

    Key Features

    PROUDLY PRESENTED FOR SALE WITH NEXT PLACE PROPERTY AGENTS
    THREE BEDROOM DETACHED PROPERTY
    PRIVATE PLOT WITH SURROUNDING FIELDS AND CANAL
    IMPRESSIVE GARDEN SPACE
    OPEN PLAN KITCHEN DINER
    EN-SUITE TO MASTER BEDROOM

    Description

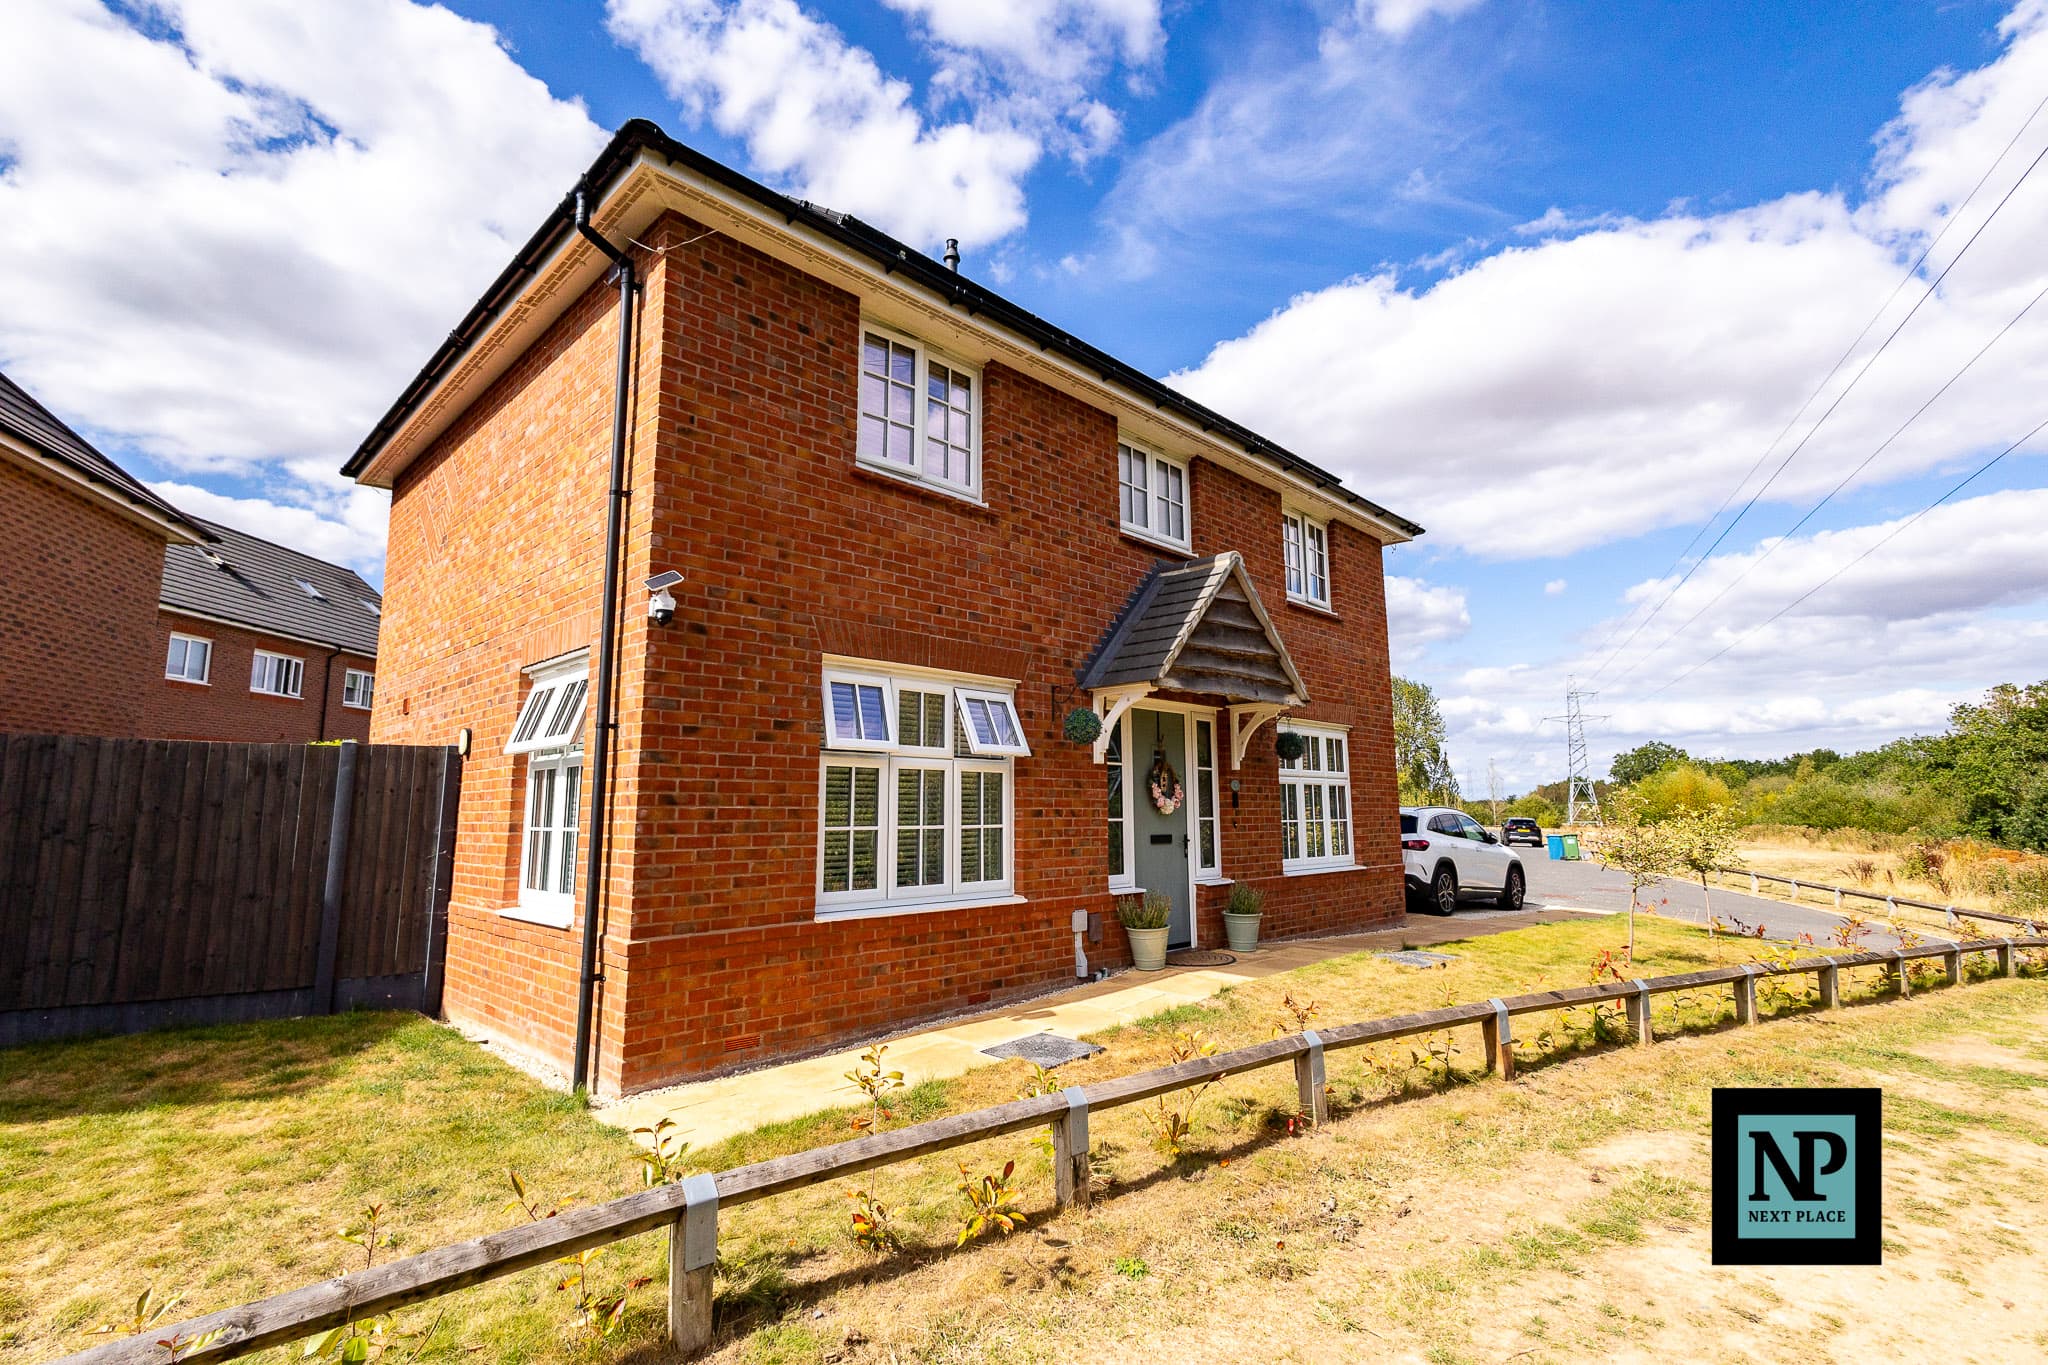
    Modern three-bed detached home in Dunstall Park, Tamworth. Large private garden, en-suite, solar panels, off-road parking. Quiet location near shops, schools, and transport. No onward chain.

    Next Place Property Agents are pleased to present this beautifully maintained three-bedroom detached home, located on the popular Dunstall Park development in Tamworth.

    Built less than two years ago, this modern home offers stylish living in a quiet and private setting. Tucked away down a private road and surrounded by countryside views, the property enjoys very little passing traffic, making it a peaceful place to live.

    One of the standout features is the large rear garden, which is much bigger than you would usually expect from a newer-build property. The garden is private, well kept, and perfect for families, entertaining, or relaxing outdoors.

    Inside, the property is finished to a high standard throughout. The ground floor offers a spacious lounge filled with natural light, along with a modern open-plan kitchen/diner with double doors opening out onto the garden. There is also a welcoming entrance hall and a convenient guest WC.

    Upstairs, the property benefits from three good-sized bedrooms, including a main bedroom with en-suite, as well as a modern family bathroom.

    The home also benefits from solar panels, helping improve energy efficiency and reduce running costs, along with off-road parking.

    Despite its quiet location, the property is still close to Ventura Retail Park, Tamworth town centre, excellent local schools, and transport links including the A5 and M42.

    Offered with no onward chain, this is a fantastic opportunity to purchase a modern home with privacy, space, and countryside surroundings.

    This property is subject to a New Build Estate Management fee of only £130 payable per annum.

    Early viewing is highly recommended.

    Kitchen / Diner 16' 1" x 10' 4" (4.90m x 3.15m)

    Living Room 16' 1" x 10' 2" (4.90m x 3.11m)

    Master Bedroom 12' 7" x 10' 4" (3.84m x 3.15m)

    En-Suite

    Bedroom 8' 10" x 15' 6" (2.69m x 4.73m)

    Bedroom 6' 11" x 6' 11" (2.11m x 2.12m)

    Bathroom 6' 11" x 6' 1" (2.11m x 1.86m)
    View Similar Properties

    Nuneaton Road, Mancetter, CV9

    Nuneaton Road, Mancetter, CV9

    Offers In Excess Of£350,000Freehold

    332
    Reduced
    SEMI-DETACHED HOUSE
    Add to Favourites
    Barlow Close, Tamworth, B77

    Barlow Close, Tamworth, B77

    Offers Over£300,000Freehold

    312
    DETACHED HOUSE
    Add to Favourites
    Barlaston Way, Amington, B77

    Barlaston Way, Amington, B77

    Offers Over£395,000Freehold

    321
    Play Video
    DETACHED HOUSE
    Add to Favourites
    More properties from the area