Call us
    T: 01827 50700E (General): info@next-place.co.ukE (Lettings): lettings@next-place.co.uk
    Get a Valuation
    Register
    LogoLogo
    • The Process
    • Mortgages
    • Valuation
    • Landlords
    • Tenants
    • About Next Place
    • Area Guides
    • Meet The Team
    • Testimonials
    • News
    • Register
    • Contact
    Get a Valuation
    Logo
    Testimonials
    News
    Register
    Contact
    Register
    Get a Valuation
    LogoLogo
    01827 50700Get a Valuation

    East House Drive, Hurley, CV9

    Offers Over £400,000Freehold

    411
    Back to Listings

    Property Calculators

    Mortgage

    Estimated Monthly Mortgage Payment:
    £1,851 /mo.25 Years, 3.75% Interest
    Loan
    £360,000
    Total Repay
    £555,262

    Stamp Duty

    You’ll have to pay the stamp duty of:
    £10,000
    0% up to £125,000
    2% from £125,000 to £250,000
    5% from £250,000 to £400,000
    Your effective stamp duty rate is 2.5%

    Register for Property Alerts

    We tailor every marketing campaign to a customer’s requirements and we have access to quality marketing tools such as professional photography, video walk-throughs, drone video footage, distinctive floorplans which brings a property to life, right off of the screen.

    Register for Alerts
    Back to Home

    Quick Links 

    Sales Process
    Landlords
    Tenants
    Valuation
    About Us
    Contact

    Our Office 

    112 Glascote Road
    Tamworth
    B77 2AF
    T: 01827 50700
    E (General): info@next-place.co.uk
    E (Lettings): lettings@next-place.co.uk

    OnTheMarket
    RightMove
    ThePropertyOmbudsman
    TradingStandards
    Logo
    Logo
    Logo
    Logo
    © 2026 Next Place Property Agents
    Privacy Policy|Terms & Conditions|Cookie Policy|ICO Certificate|Complaints Procedure
    Powered by

    East House Drive, Hurley, CV9

    Offers Over £400,000

    Detached house
    4 Bedrooms1 Bathroom1 Reception

    Key Information

    Tenure:Freehold
    Council tax band:E
    Outside space:Front Garden, Garden
    Broadband:up to 5500Mbps
    Mobile signal:*Based on indoor data coverage
    O2

    Key Features

    PROUDLY PRESENTED FOR SALE WITH NEXT PLACE PROPERTY AGENTS
    DETACHED PROPERTY
    FOUR GENEROUS BEDROOMS
    DETACHED GARAGE WITH OFF ROAD PARKING
    NO ONWARD CHAIN
    LARGE LIVING AREA
    EXTREMELY POPULAR HURLEY VILLAGE LOCATION
    VILLAGE LOCATION WITH FIELD SURROUNDINGS

    Description

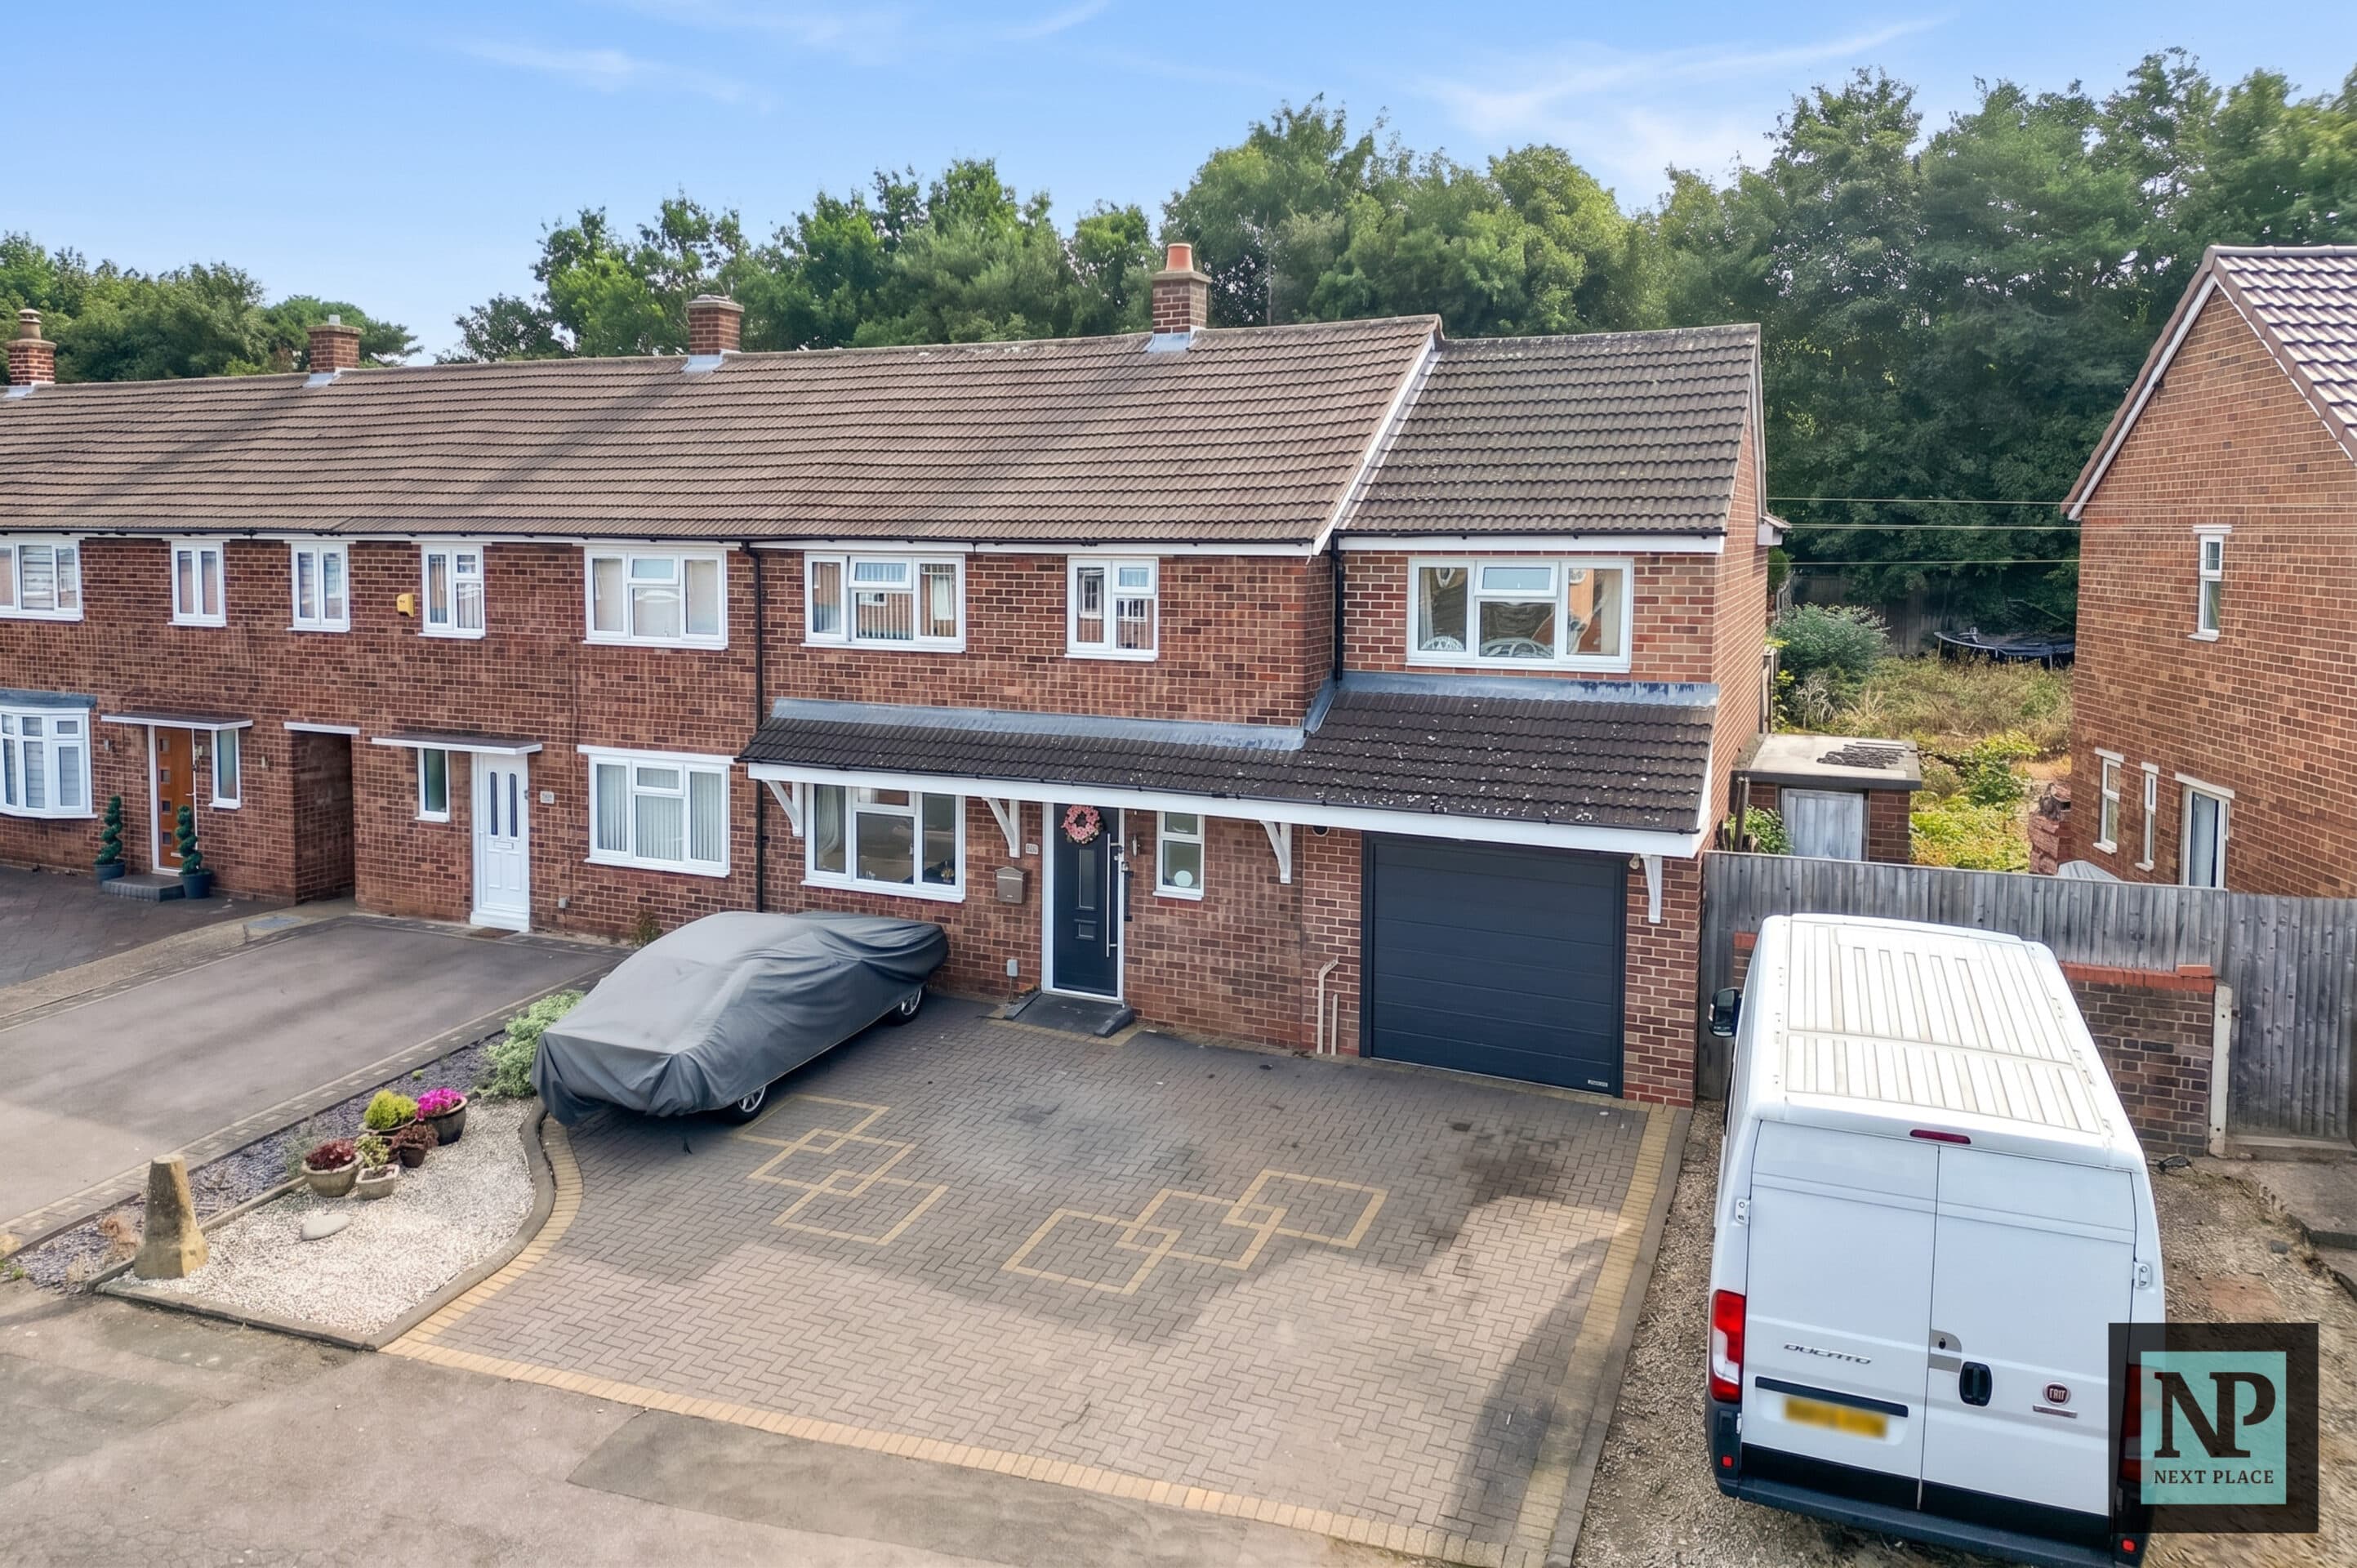
    Located in the highly sought-after semi-rural village of Hurley, this impressive four-bedroom detached family home on East House Drive occupies a generous plot and offers spacious accommodation throughout, making it an ideal purchase for growing families looking for a peaceful setting with excellent local amenities and transport links nearby.

    The property is well presented throughout and boasts a fantastic layout designed for modern family living. The welcoming entrance hall leads through to a spacious lounge/diner measuring over 25ft in length, providing an excellent space for both relaxing and entertaining. The well-proportioned kitchen offers ample worktop and cupboard space, complemented by a practical utility room and convenient ground floor WC. Upstairs, there are four well-sized bedrooms, including an impressive principal bedroom, alongside a modern family bathroom.

    Externally, the property continues to impress with attractive front and rear gardens, providing plenty of outdoor space for families to enjoy. A additional feature is the detached garage, which is large enough to accommodate a car, together with additional off-road parking directly in front of the garage.

    Situated in one of North Warwickshire's most desirable villages, Hurley offers a wonderful semi-rural lifestyle while remaining within easy reach of Tamworth, Atherstone and major commuter routes including the M42 and A5. With its generous plot, spacious accommodation and excellent parking, this superb detached home offers everything needed for comfortable family living.

    Lounge / Diner 25' 9" x 10' 10" (7.84m x 3.29m)

    Kitchen 16' 4" x 10' 4" (4.98m x 3.16m)

    Utility 9' 1" x 6' 11" (2.76m x 2.10m)

    Bedroom 16' 0" x 10' 8" (4.88m x 3.24m)

    Bedroom 11' 4" x 10' 10" (3.46m x 3.29m)

    Bedroom 9' 5" x 8' 3" (2.86m x 2.51m)

    Bedroom 9' 5" x 8' 11" (2.86m x 2.73m)

    Bathroom 6' 2" x 10' 3" (1.88m x 3.12m)
    Hurley Primary School
    (0.15 miles)
    Good
    Number of pupils: 191
    Age Range: 4 - 11
    Wood End Primary School
    (1.5 miles)
    Good
    Number of pupils: 175
    Age Range: 3 - 11
    Kingsbury School - A Specialist Science and Mathematics Academy
    (2.07 miles)
    Good
    Number of pupils: 604
    Age Range: 11 - 16
    Kingsbury Primary School
    (2.15 miles)
    Requires improvement
    Number of pupils: 206
    Age Range: 4 - 11
    Woodside CofE Primary School
    (2.34 miles)
    Good
    Number of pupils: 248
    Age Range: 2 - 11
    Heathfields Infant Academy
    (3.2 miles)
    Good
    Number of pupils: 199
    Age Range: 5 - 7
    Dordon Primary School
    (3.23 miles)
    Good
    Number of pupils: 208
    Age Range: 4 - 11
    Shustoke CofE Primary School
    (3.32 miles)
    Good
    Number of pupils: 180
    Age Range: 4 - 11
    Dosthill Primary School
    (3.39 miles)
    Requires improvement
    Number of pupils: 468
    Age Range: 3 - 11
    The Wilnecote School
    (3.44 miles)
    Good
    Number of pupils: 961
    Age Range: 11 - 16

    View Similar Properties

    Laburnum Avenue, Tamworth, B79

    Laburnum Avenue, Tamworth, B79

    Offers Over£350,000Freehold

    41
    HOUSE
    Add to Favourites
    Grazier Avenue, Tamworth, B77

    Grazier Avenue, Tamworth, B77

    £430,000Freehold

    421
    DETACHED HOUSE
    Add to Favourites
    Hemlingford Road, Kingsbury, B78

    Hemlingford Road, Kingsbury, B78

    Offers Over£340,000Freehold

    411
    DETACHED HOUSE
    Add to Favourites
    More properties from the area