We tailor every marketing campaign to a customer’s requirements and we have access to quality marketing tools such as professional photography, video walk-throughs, drone video footage, distinctive floorplans which brings a property to life, right off of the screen.
NESTLED within the popular North Tamworth area and presented FOR SALE with NEXT PLACE PROPERTY AGENTS, this impressive extended four-bedroom detached family residence offers approximately 126.3 square metres of beautifully proportioned accommodation, combining generous living space with stylish contemporary finishes throughout. Thoughtfully improved by the current owners, the property features a stunning newly fitted kitchen, a luxurious modern shower room, and versatile accommodation ideally suited to the demands of modern family life.
The property is approached via a welcoming entrance hall, creating an excellent first impression and providing access to the principal reception rooms and staircase leading to the first floor. The spacious full-length lounge/dining room is an impressive dual-purpose reception extending in excess of 20 feet, providing clearly defined areas for both relaxing and entertaining. Flooded with natural light, this versatile space is ideal for everyday family living as well as hosting guests. Double doors lead seamlessly into the conservatory, which enjoys pleasant views over the rear garden and offers an additional reception area, perfect as a garden room, playroom, or home office.
The heart of the home is the stylish newly fitted kitchen with an adjoining dining/reception area, beautifully appointed with a contemporary range of high-quality wall and base units, complemented by generous worktop space and part-integrated appliances (where fitted). Designed with both practicality and aesthetics in mind, the kitchen provides an excellent workspace for keen cooks. The adjoining versatile dining/additional reception space offers direct access to the rear garden, making it equally suited to everyday family life and entertaining. The integral garage is accessed both internally and externally and provides excellent storage as well as secure parking.
The first-floor extension has significantly enhanced the bedroom accommodation, creating four well-proportioned double bedrooms that cater perfectly for growing families. The generous principal bedroom benefits from an extended layout, providing ample space for freestanding furniture and creating a comfortable retreat. The remaining three bedrooms are all of excellent proportions and offer flexibility for children, guests, or those working from home. Completing the first floor is a beautifully refitted contemporary shower room, finished to a high standard with a stylish suite incorporating a large walk-in shower enclosure, modern sanitary ware, and elegant tiling, creating a luxurious space designed for both comfort and convenience.
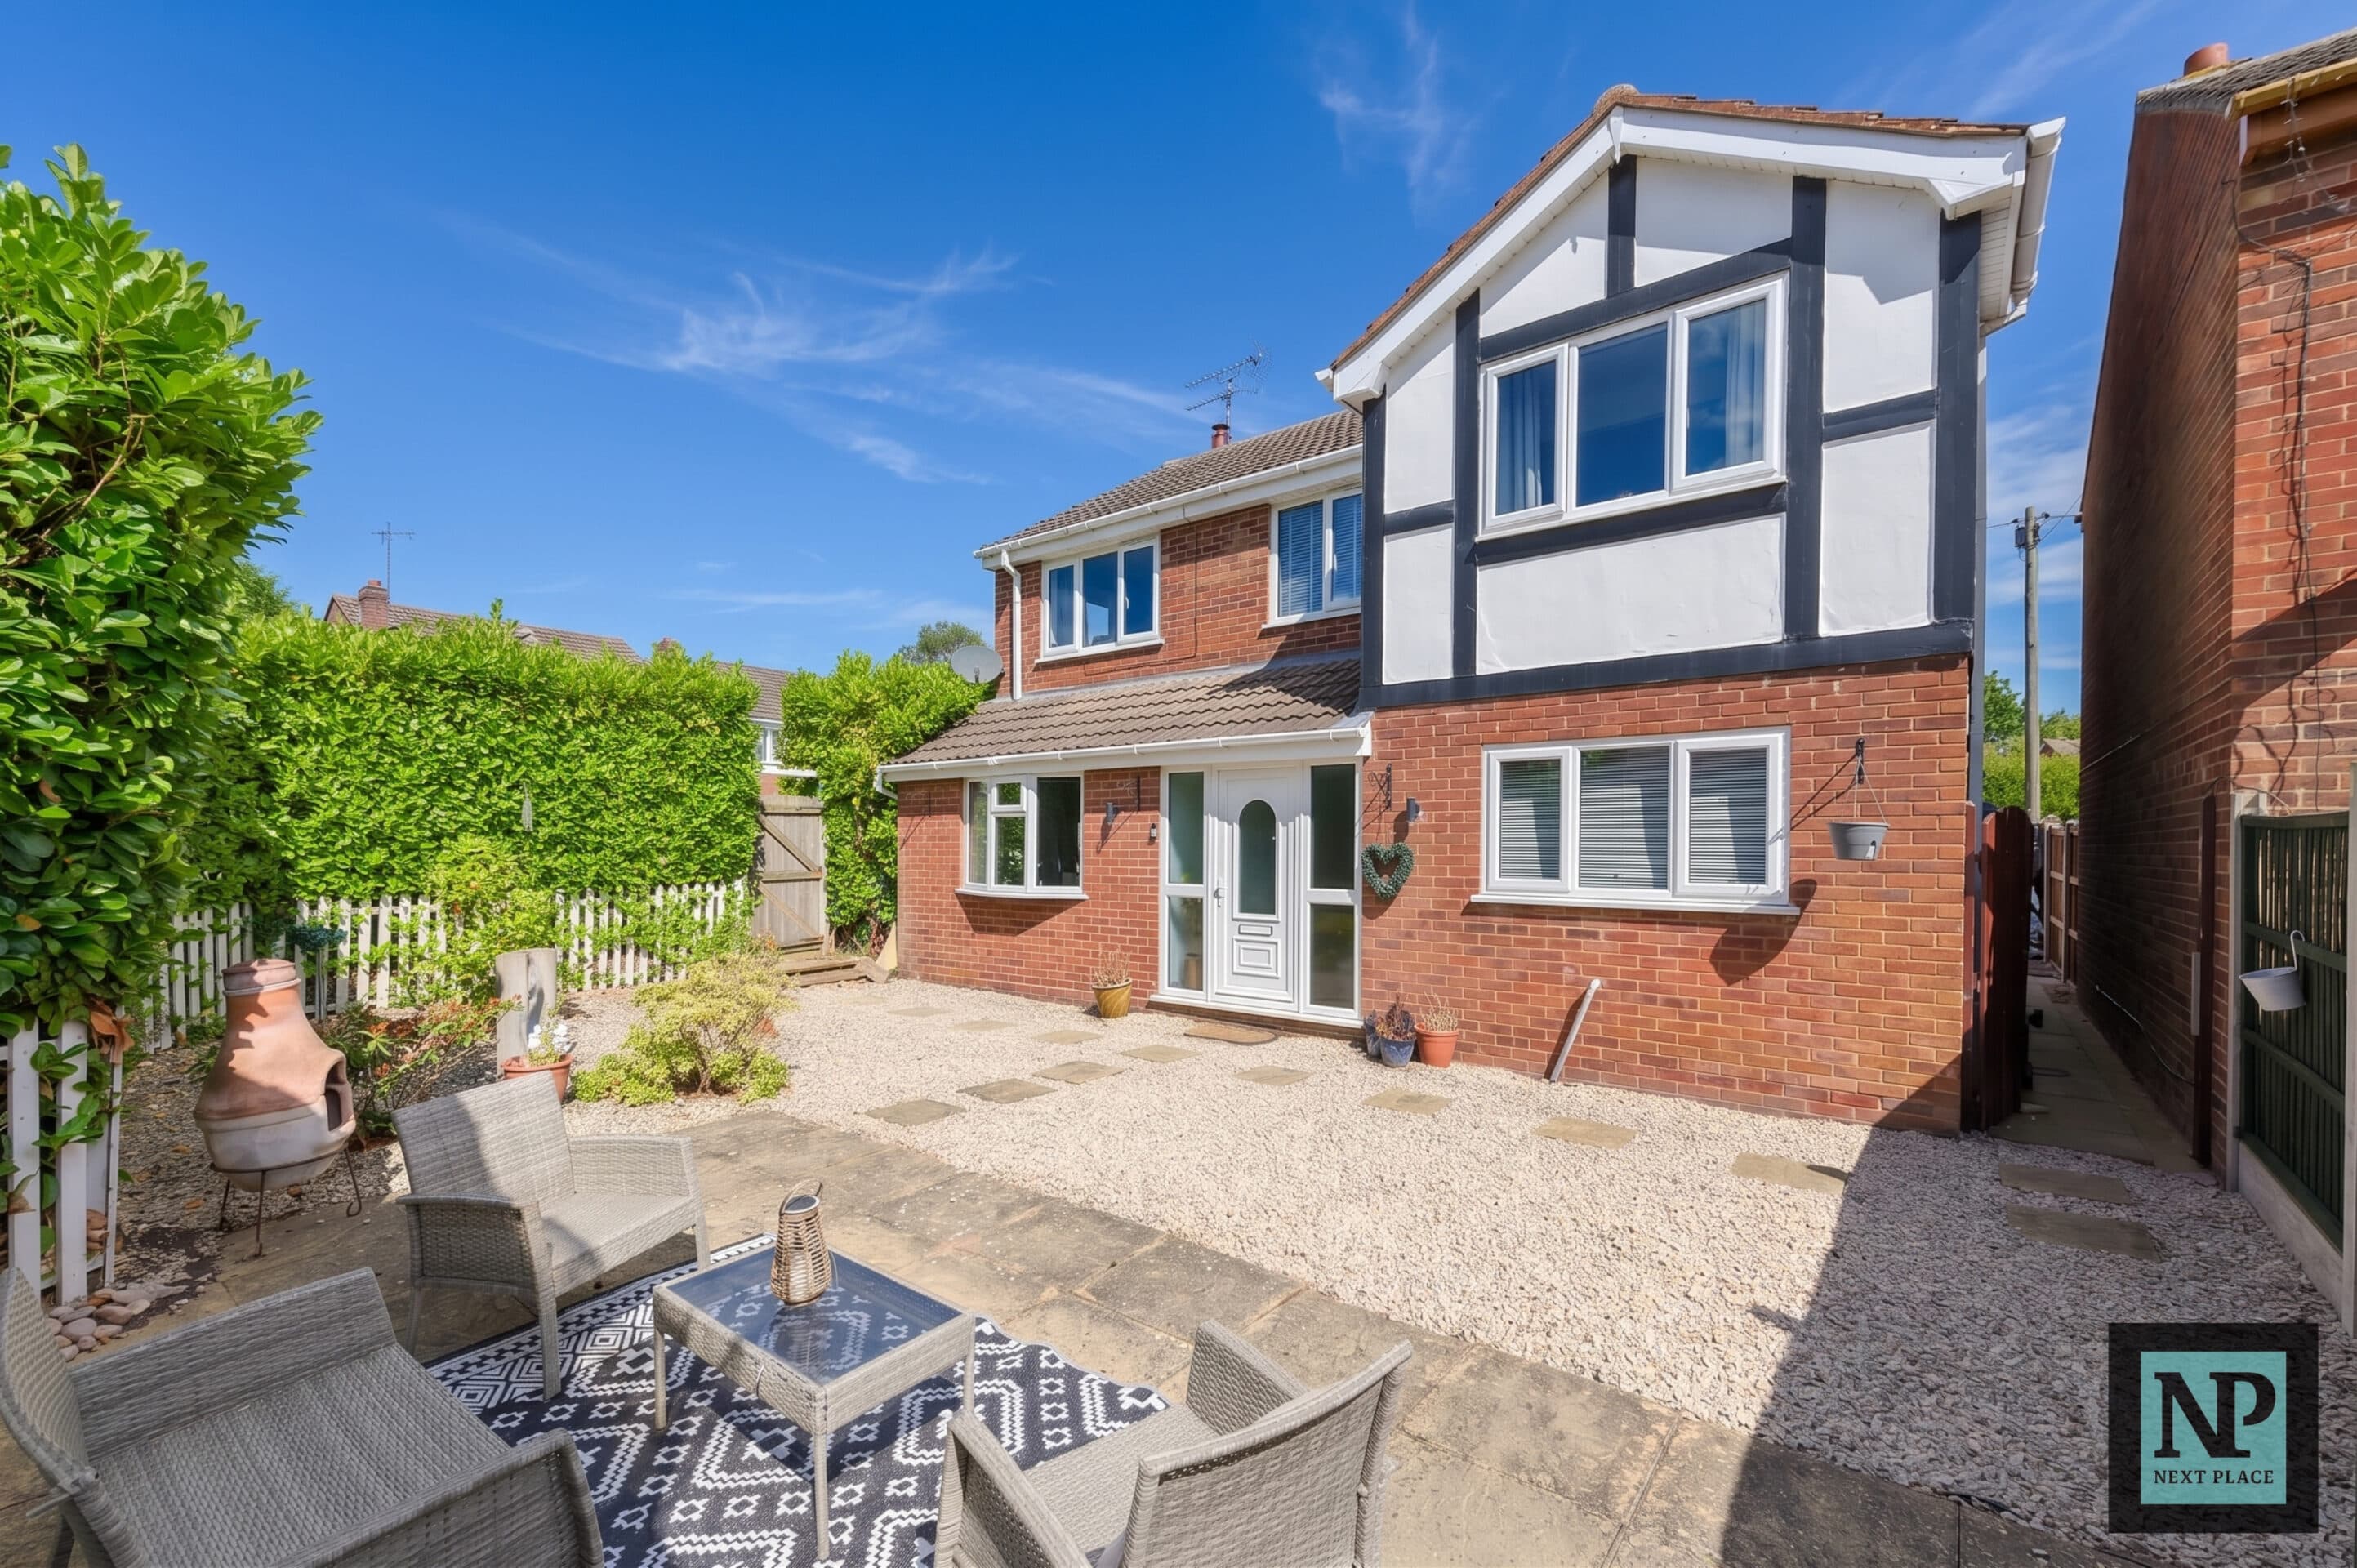
Externally, to the rear, the property enjoys a generous and thoughtfully landscaped garden, providing a wonderful outdoor space for both relaxation and entertaining. Designed with ease of maintenance in mind, the garden features a large central lawn bordered by mature shrubs, flowering plants, and established trees, creating a high degree of privacy and a pleasant green outlook. A paved pathway runs the length of the garden, leading to a superb raised decked entertaining area positioned at the rear. This excellent outdoor space provides the perfect setting for al fresco dining, summer barbecues, or relaxing with family and friends. A particular feature of the garden is the impressive timber garden room/outbuilding, complete with power and lighting, offering a versatile space ideal as a home office, gym, hobby room, bar, or entertainment space. There is also a dedicated area for a hot tub, allowing purchasers to create their own private spa retreat and enjoy the garden throughout the year.
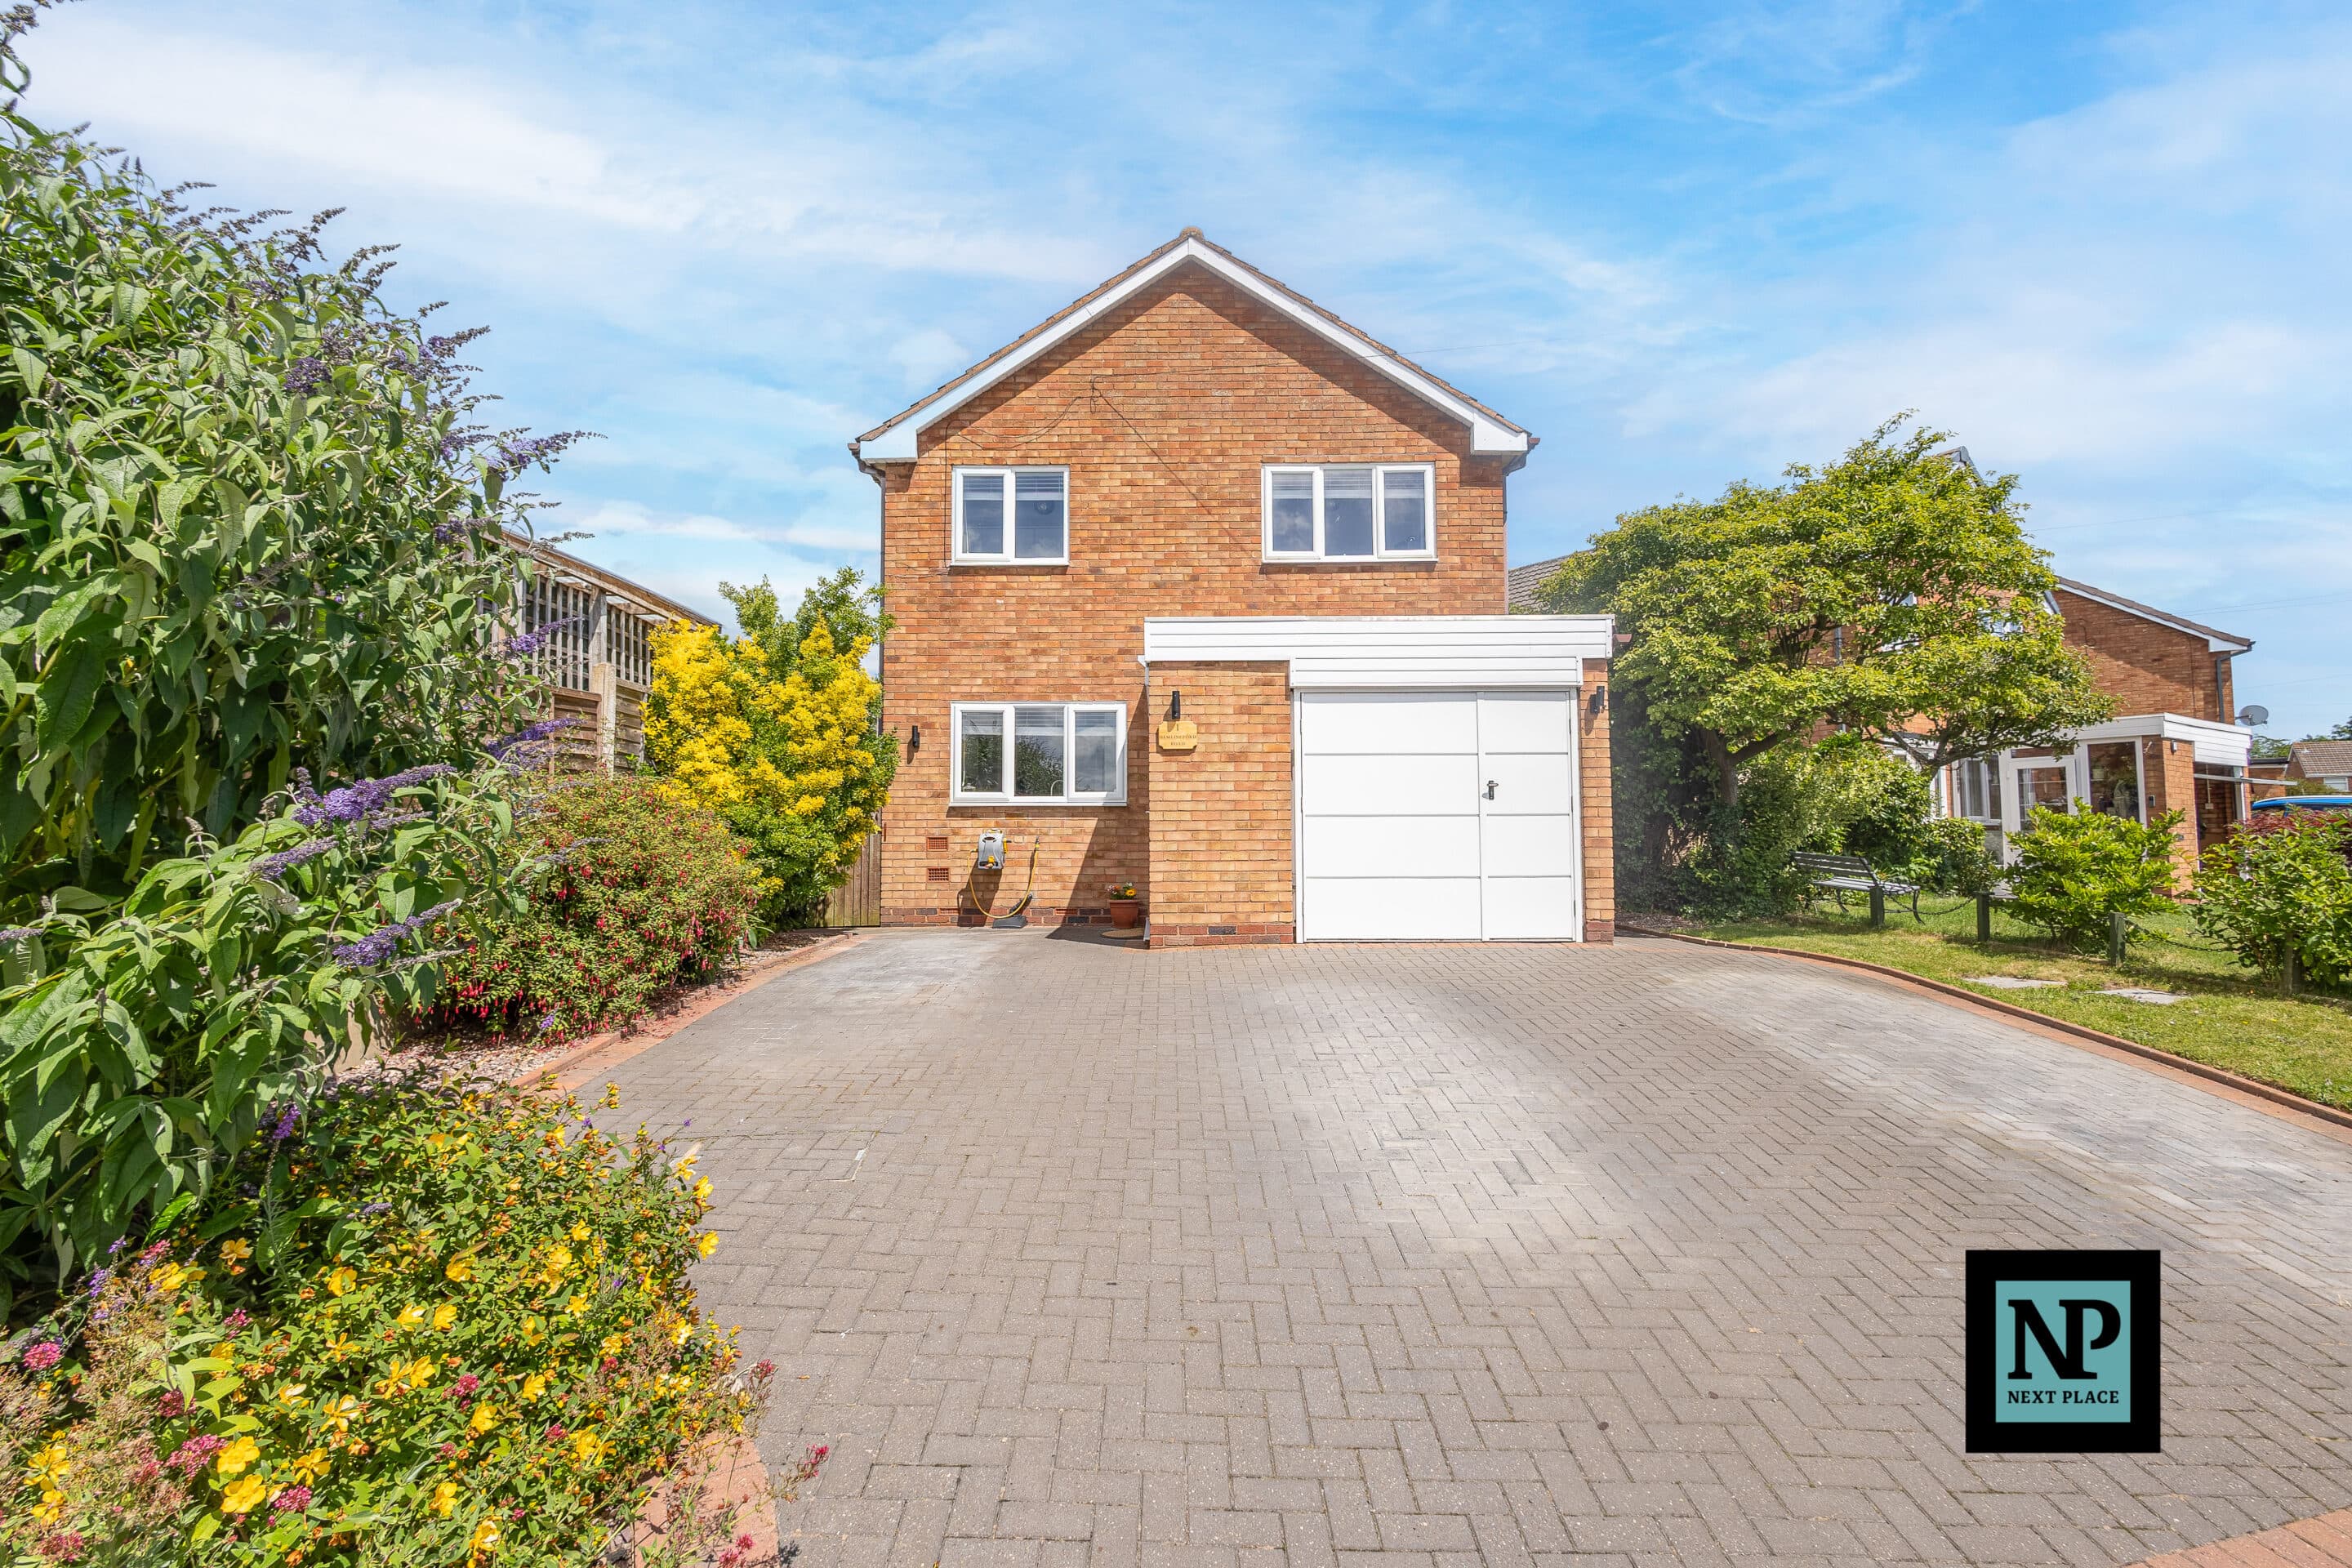
To the front of the property, a full-width paved driveway provides off-road parking for multiple vehicles.
Having been thoughtfully extended and tastefully modernised throughout, this exceptional home offers the perfect balance of spacious family accommodation and contemporary style. The flexible layout, generous room sizes, and high-quality fixtures and fittings make this a superb opportunity for purchasers seeking a home that is ready to move straight into.
Entrance Hallway
Lounge / Diner 20' 3" x 9' 5" (6.18m x 2.87m)
Kitchen 11' 7" x 11' 2" (3.54m x 3.40m)
Dining / Reception Area 14' 6" x 9' 1" (4.43m x 2.78m)
Conservatory 9' 11" x 10' 0" (3.02m x 3.04m)
Bedroom One 15' 7" x 9' 11" (4.75m x 3.01m)
Bedroom Two 12' 2" x 11' 2" (3.70m x 3.40m)
Bedroom Three 11' 7" x 10' 1" (3.52m x 3.07m)
Bedroom Four 9' 0" x 8' 11" (2.75m x 2.72m)
Shower Room