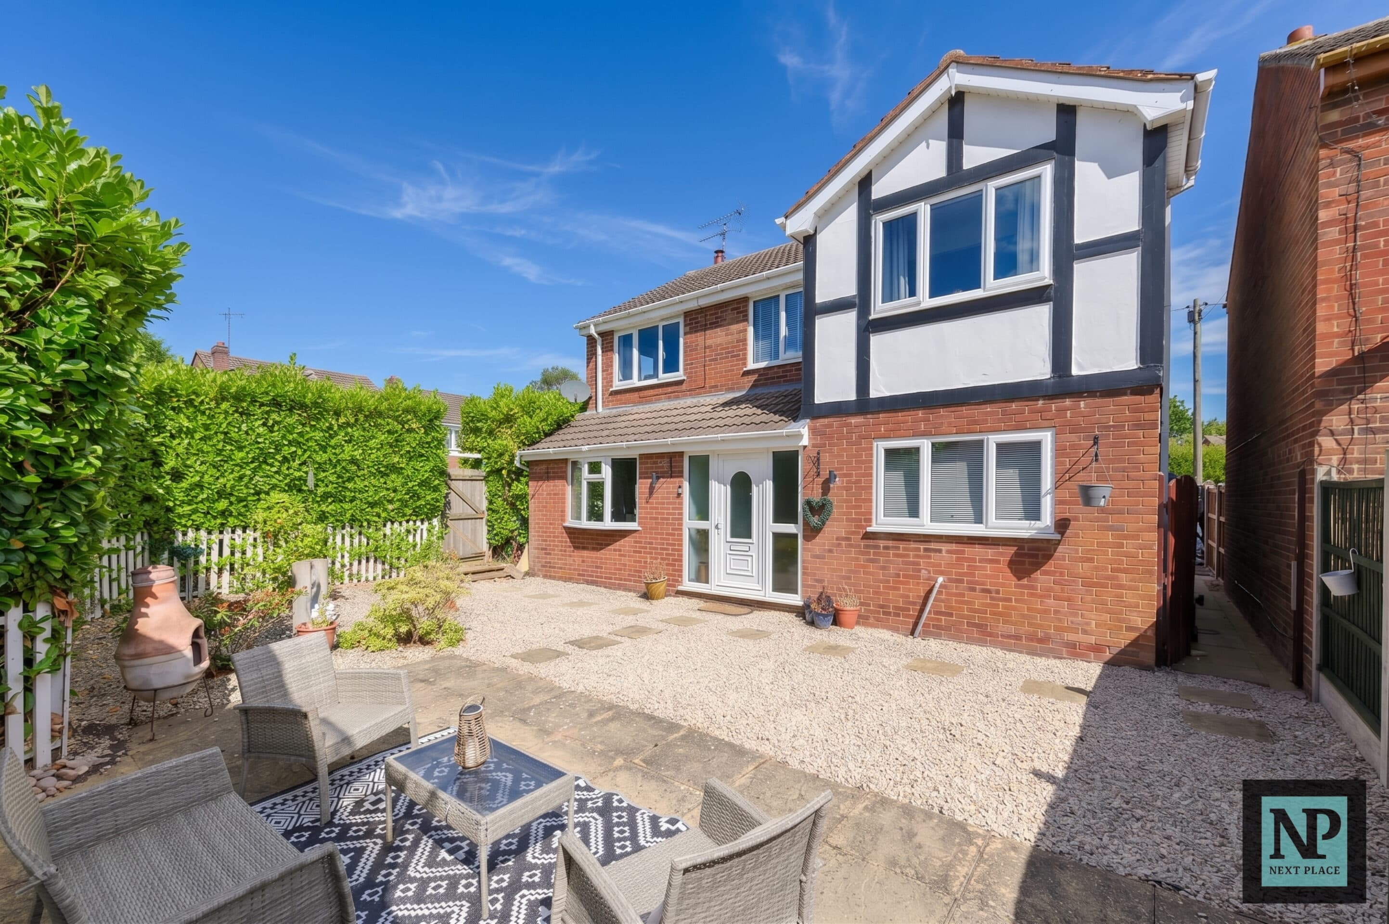
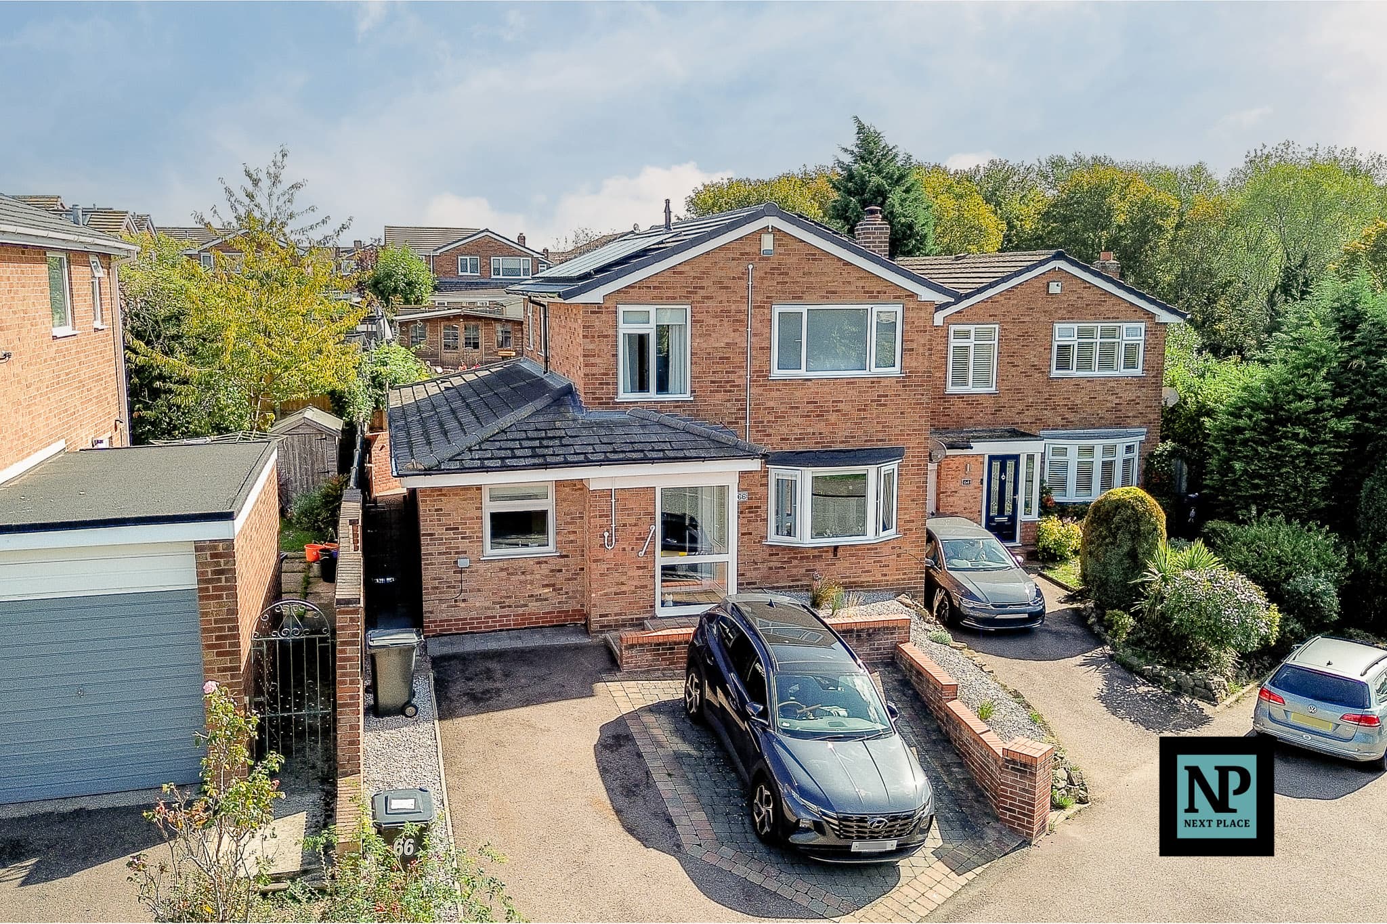
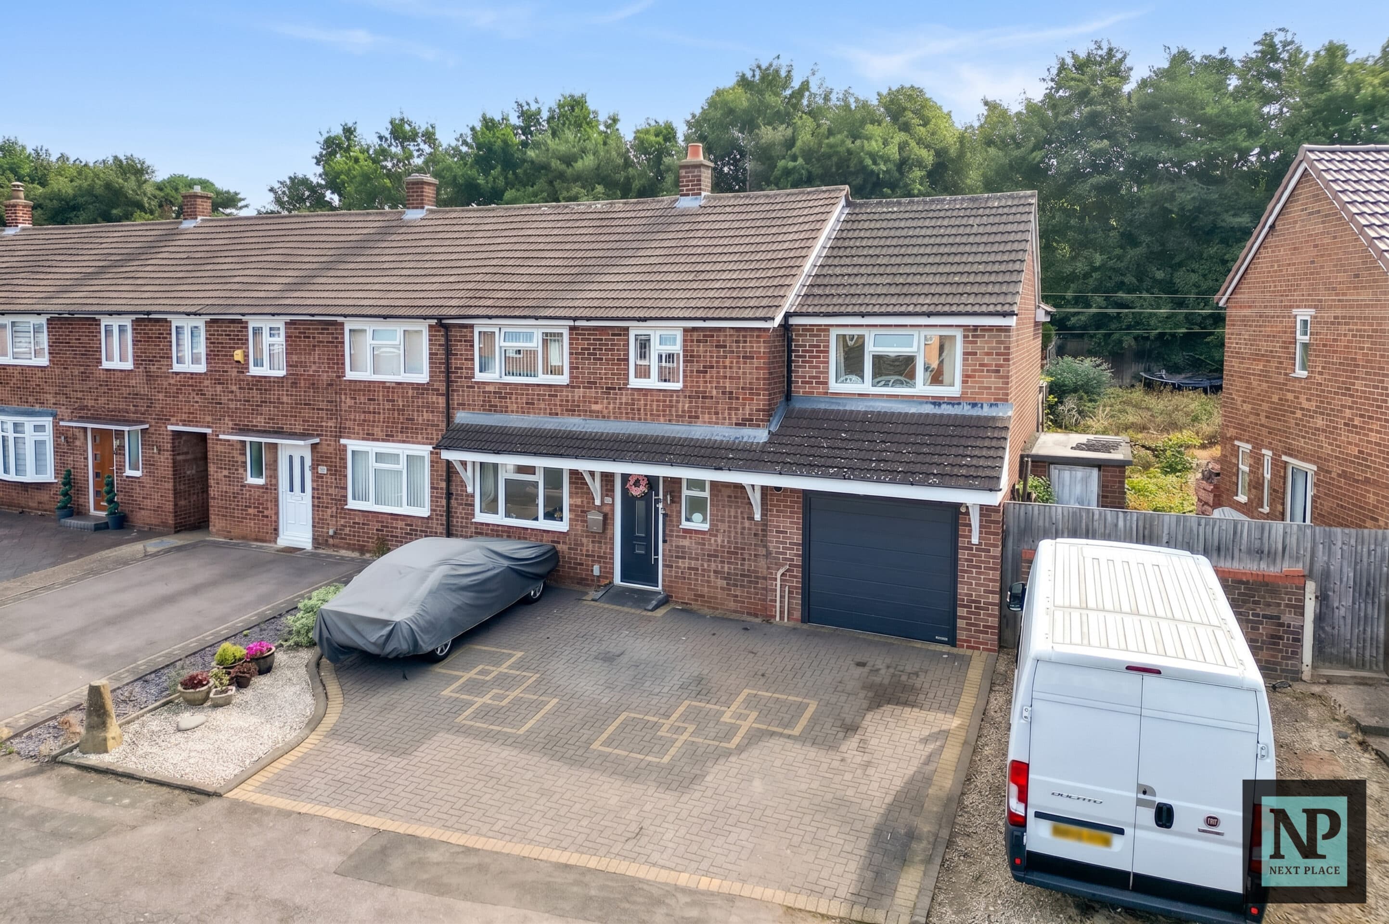
We tailor every marketing campaign to a customer’s requirements and we have access to quality marketing tools such as professional photography, video walk-throughs, drone video footage, distinctive floorplans which brings a property to life, right off of the screen.
Next Place Property Agents are proud to present this four-bedroom detached property, ideally located on Devonshire Drive within the popular County Drive development in Tamworth. Offering a flexible and spacious layout across two well-planned floors, this home provides ideal living space for growing families looking to settle in a sought-after residential area.
Stepping inside through the entrance hallway, the ground floor features a bright and inviting living room anchored by a feature bay window at the front. The living area opens seamlessly into a dedicated dining area, creating a great flow for everyday family life and entertaining. Double doors from the dining room lead directly into a impressive rear conservatory, offering an additional light-filled living area to enjoy views of the garden throughout the year. Across the hallway, you will find a separate fitted kitchen complete with convenient side access. An inner hallway provides access to a ground-floor guest WC as well as direct internal entry into the integral garage.
Upstairs, the central landing leads to four well-proportioned bedrooms, offering plenty of space for family members, guests, or home office needs. The primary bedroom benefits from its own private en-suite shower room, while the remaining bedrooms are served by the central family bathroom. Useful store cupboards off the landing also offer excellent built-in storage convenience.
Outside, the front of the property features a broad, generous driveway providing plenty of off-road parking for multiple vehicles, which leads directly to the integral garage. To the rear sits a well-sized, enclosed garden that offers a fantastic outdoor space for dining, family play, and relaxing.
With its excellent accommodation, integral garage, generous driveway parking, and prime position on the popular County Drive estate, early viewing is highly recommended to appreciate everything this family home has to offer.
Living Room 14' 10" x 12' 6" (4.53m x 3.81m)
Dining Room 8' 6" x 8' 11" (2.58m x 2.71m)
Kitchen 8' 6" x 14' 8" (2.58m x 4.47m)
Conservatory 10' 2" x 10' 5" (3.10m x 3.18m)
Bedroom 10' 1" x 10' 9" (3.08m x 3.28m)
En-Suite 6' 6" x 4' 6" (1.98m x 1.38m)
Bedroom 14' 6" x 7' 10" (4.43m x 2.40m)
Bedroom 11' 6" x 9' 1" (3.51m x 2.77m)
Bedroom 8' 10" x 7' 10" (2.69m x 2.40m)
Bathroom 8' 10" x 7' 10" (2.69m x 2.40m)