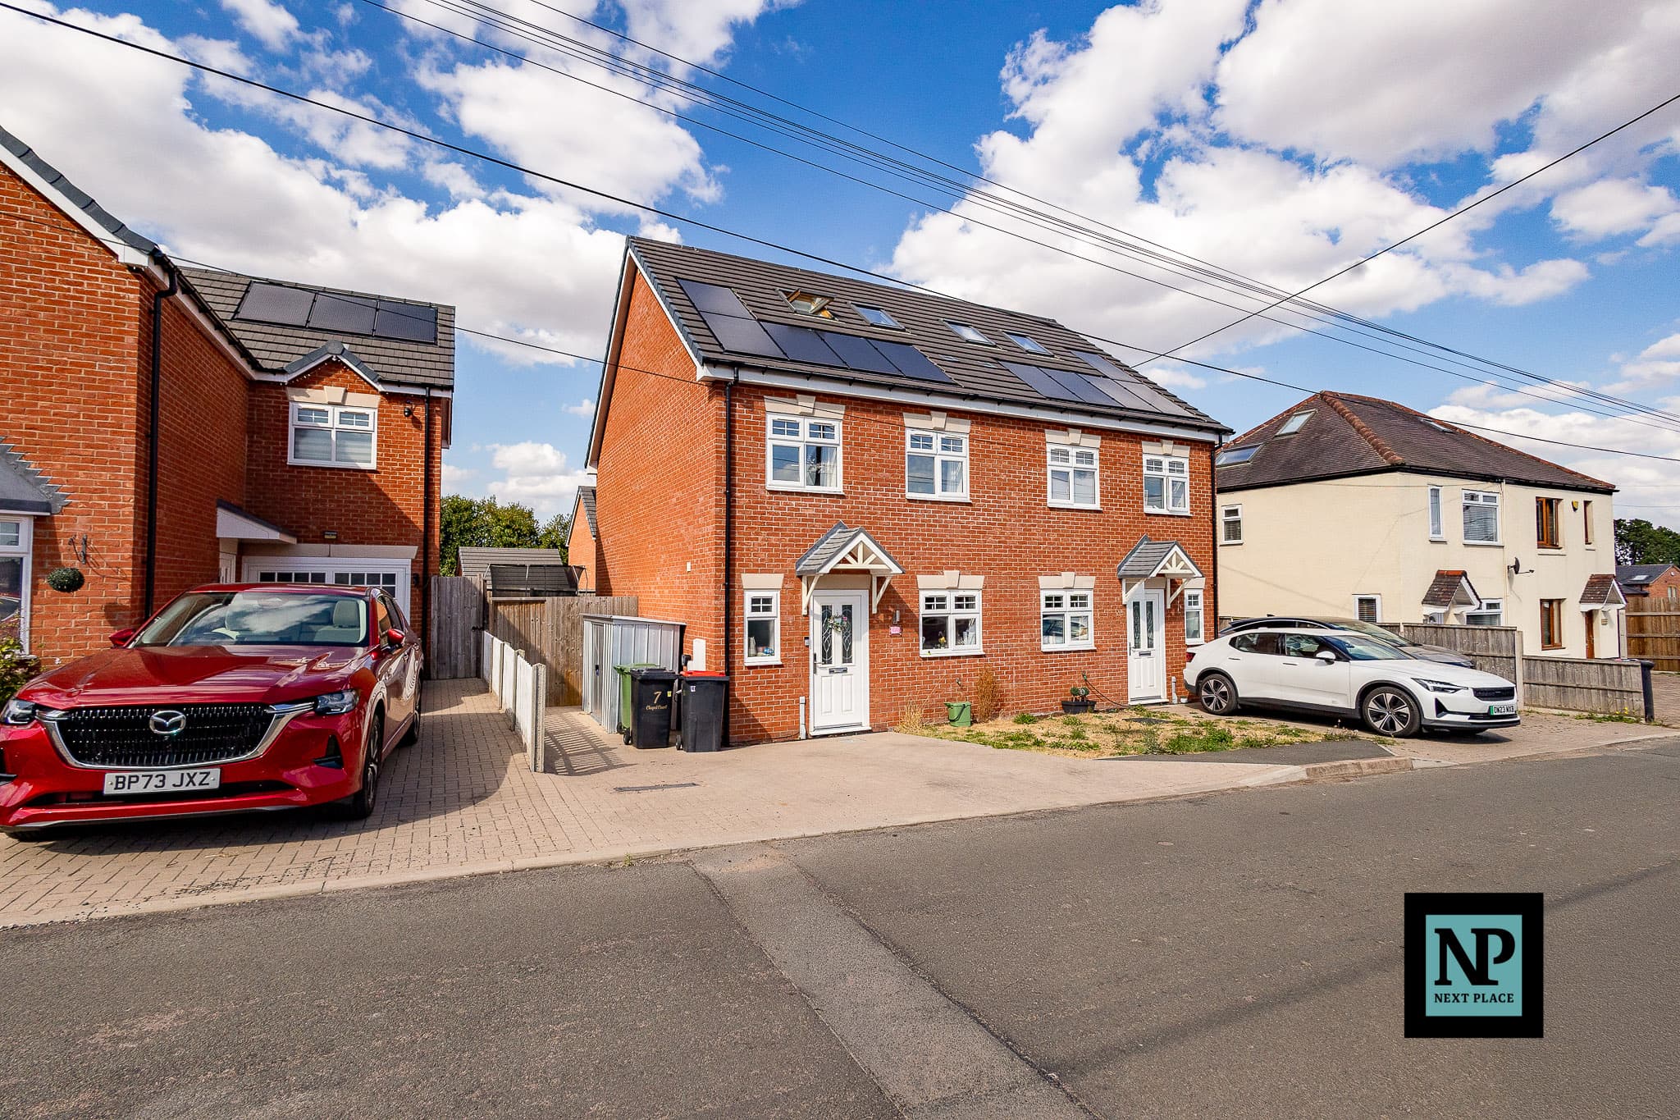
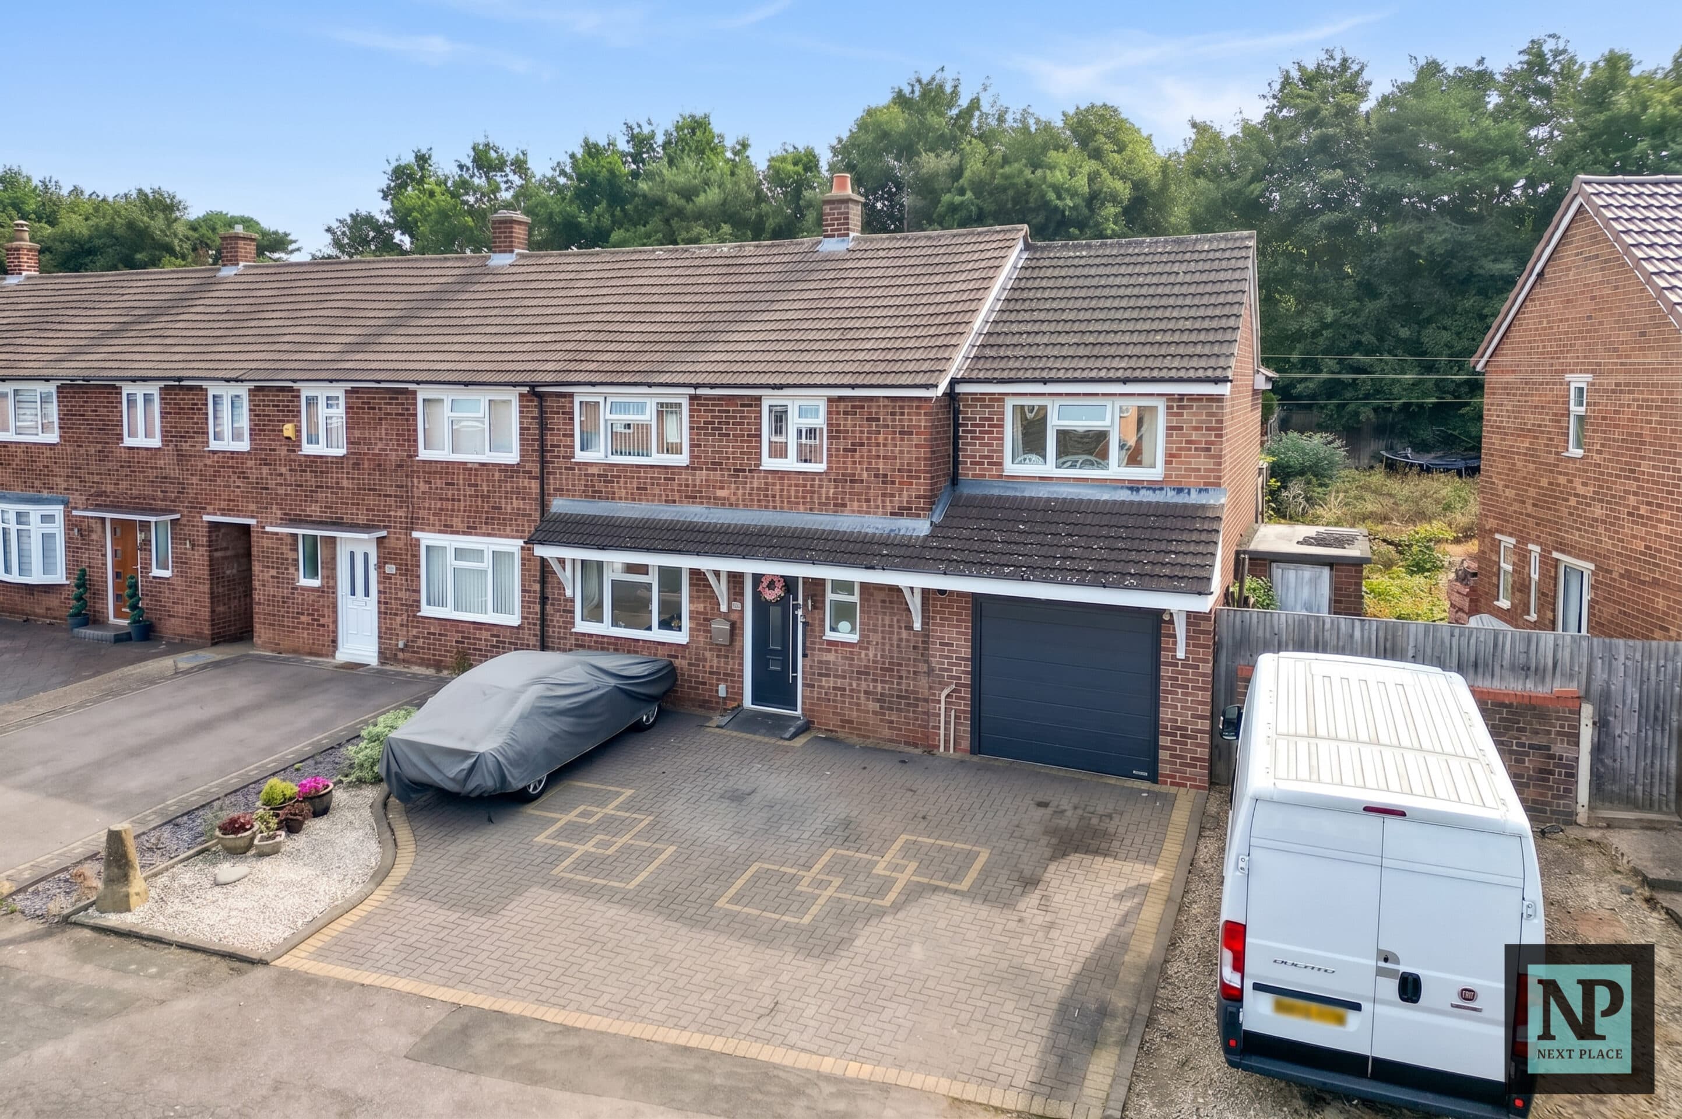
We tailor every marketing campaign to a customer’s requirements and we have access to quality marketing tools such as professional photography, video walk-throughs, drone video footage, distinctive floorplans which brings a property to life, right off of the screen.
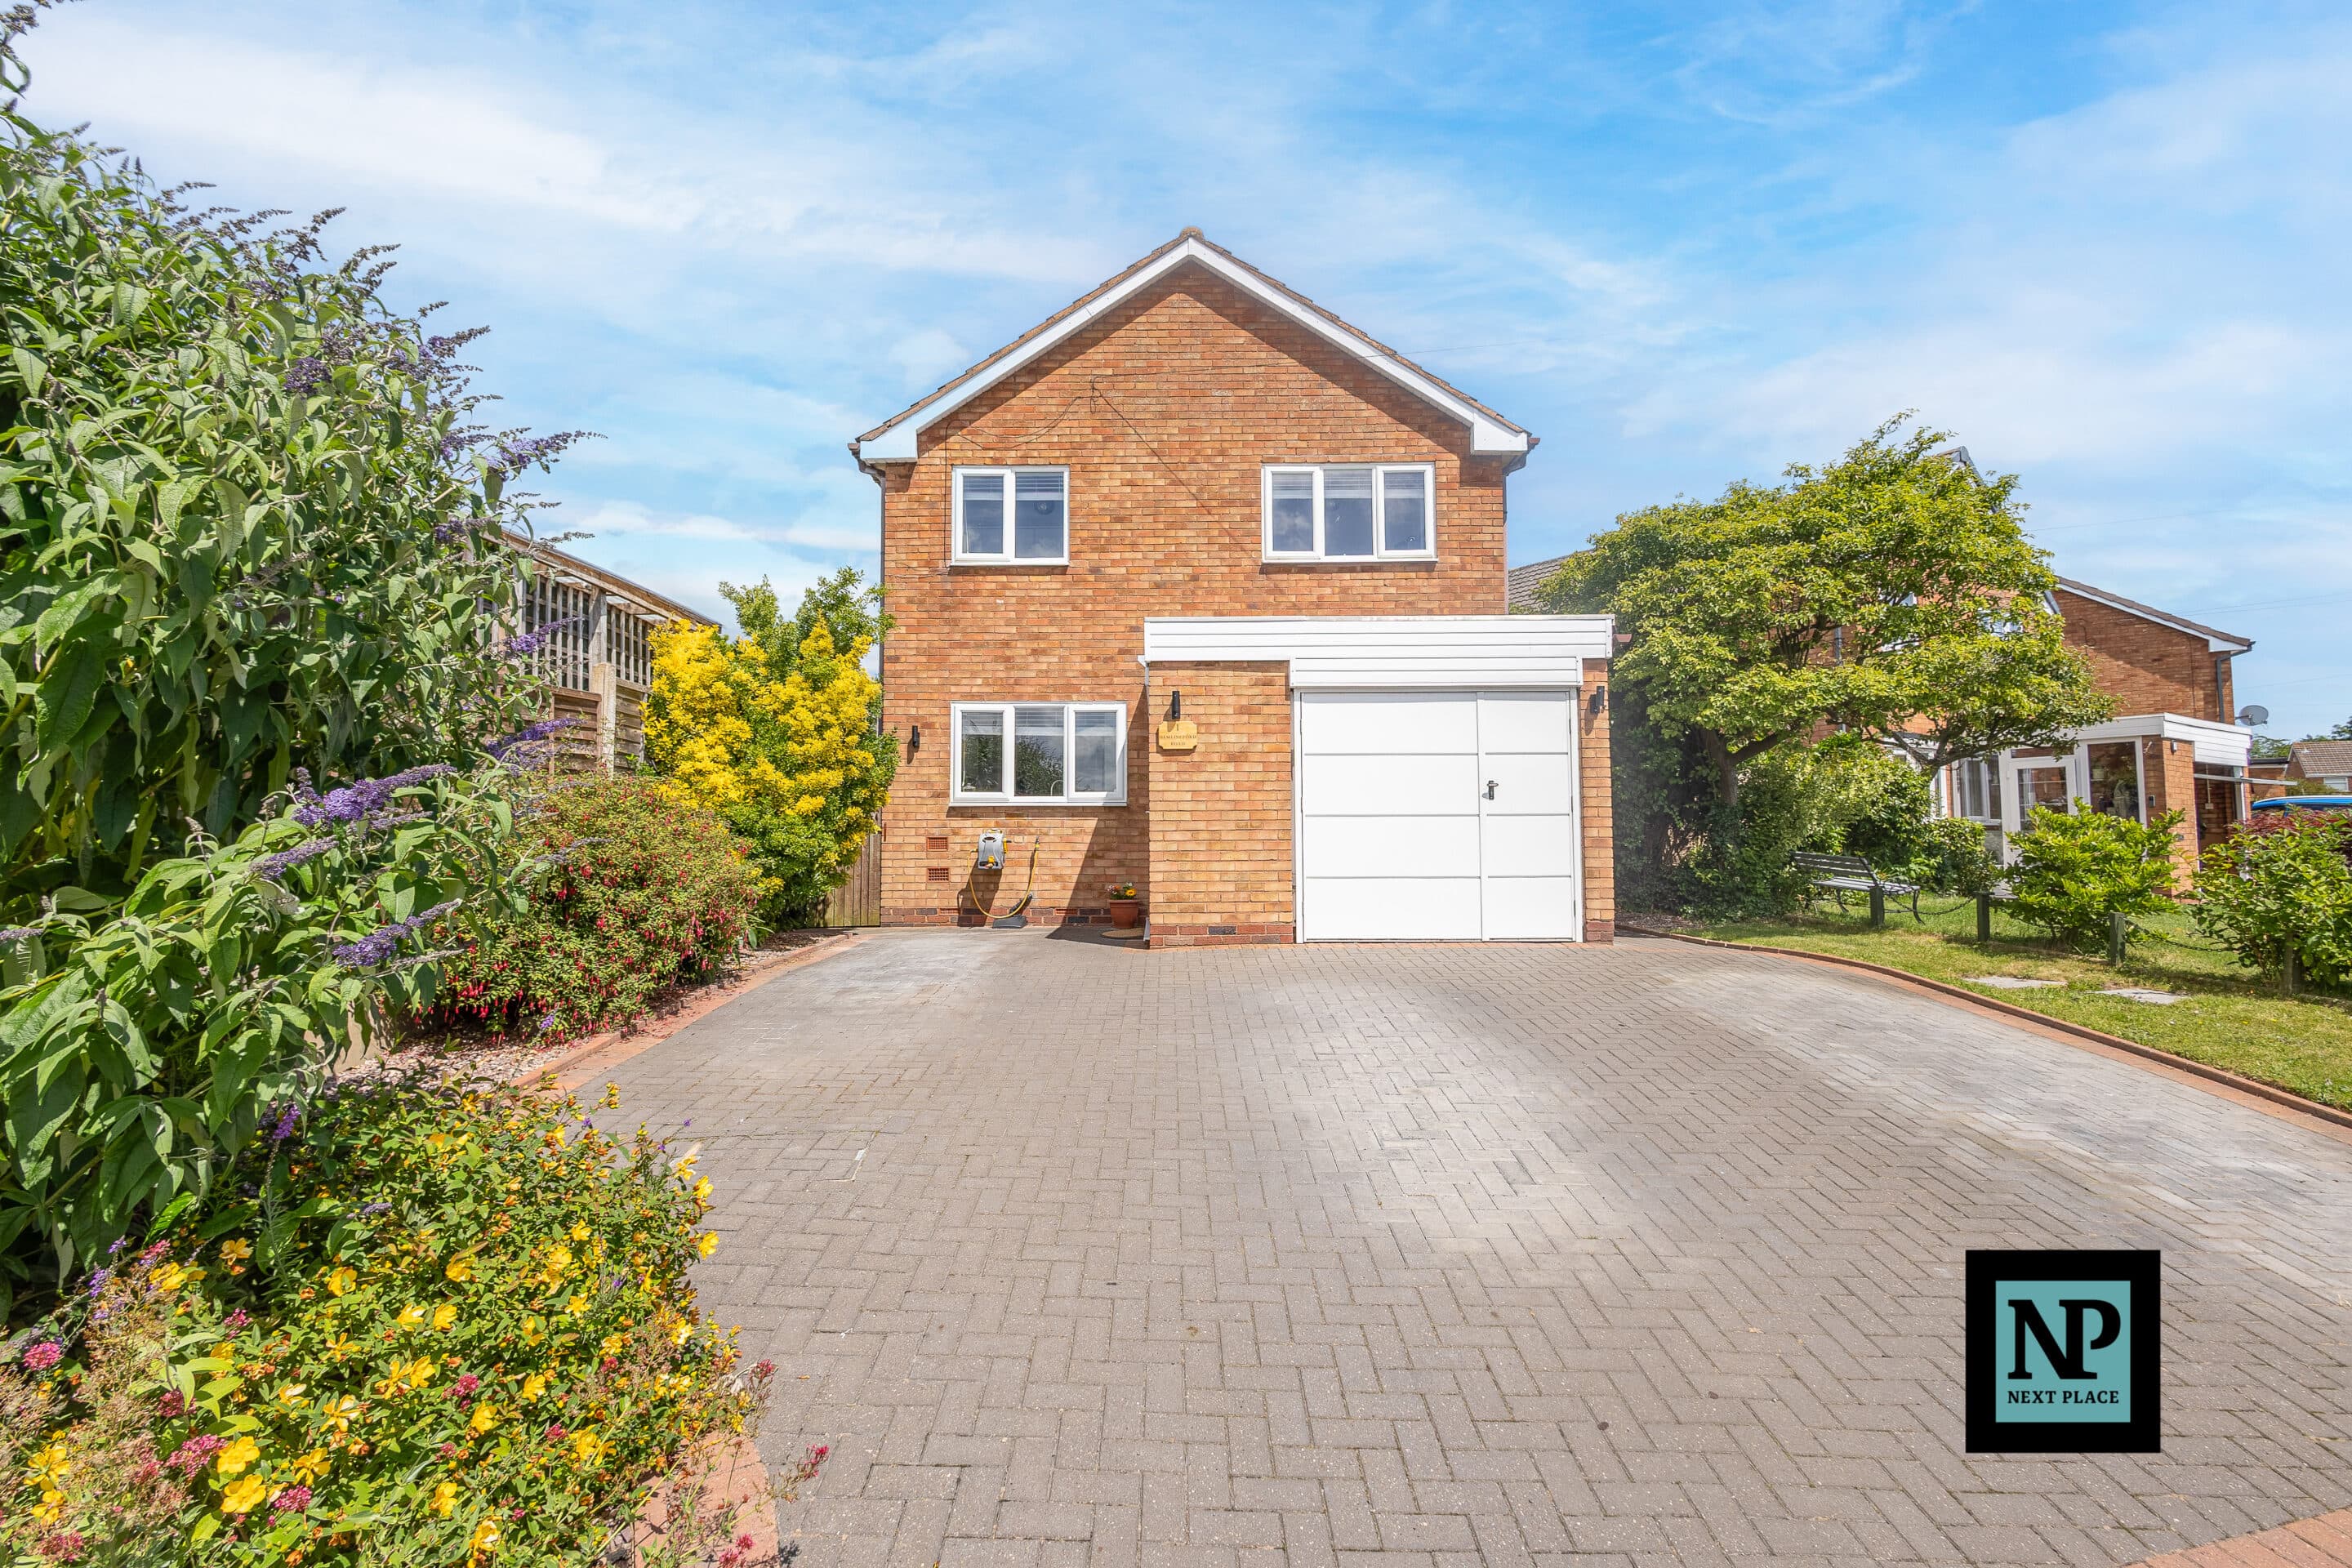
Next Place Property Agents are proud to present this substantial four-bedroom detached family home, ideally situated on the highly sought-after development of The Beeches in the popular village location of Polesworth. Beautifully presented and offering spacious, flexible living accommodation throughout, this property provides an exceptional home for growing families looking for village charm alongside fantastic local amenities and transport links.
Stepping into the property, a welcoming entrance hallway features a ground-floor guest cloakroom with WC and useful under-stairs storage. To the front sits a fitted kitchen, while the garage has been cleverly converted into a fantastic snug space, offering versatile potential as a home office, playroom, or secondary sitting area. Across the rear of the home, the expansive open-plan lounge and dining room provides a wonderful space for relaxing and entertaining. Double doors lead through into a light-filled conservatory that overlooks the outdoor space, bringing the outside in year-round.
On the first floor, a central landing leads to four well-proportioned bedrooms, all served by a modern family bathroom. The layout offers plenty of space and versatility for family living, home working, or guest accommodation.
Externally, the front of the home features a block-paved driveway providing comfortable parking for multiple vehicles. To the rear, the property boasts a beautifully presented and good-sized private garden, offering a lovely backdrop for outdoor dining, entertaining, and family activities.
Combining a quiet and highly desirable village setting in Polesworth with generous, versatile living space, this home must be viewed in person to be fully appreciated. Early viewing is strongly recommended.
Kitchen 11' 10" x 7' 10" (3.60m x 2.40m)
Study 16' 5" x 7' 7" (5.00m x 2.30m)
Lounge / Diner 12' 10" x 19' 8" (3.90m x 6.00m)
Conservatory 7' 7" x 13' 1" (2.30m x 4.00m)
Bedroom 15' 1" x 10' 6" (4.60m x 3.20m)
Bedroom 11' 2" x 10' 6" (3.41m x 3.20m)
Bedroom 11' 2" x 8' 6" (3.40m x 2.60m)
Bedroom 7' 7" x 8' 10" (2.30m x 2.70m)
Bathroom 8' 10" x 5' 5" (2.70m x 1.65m)