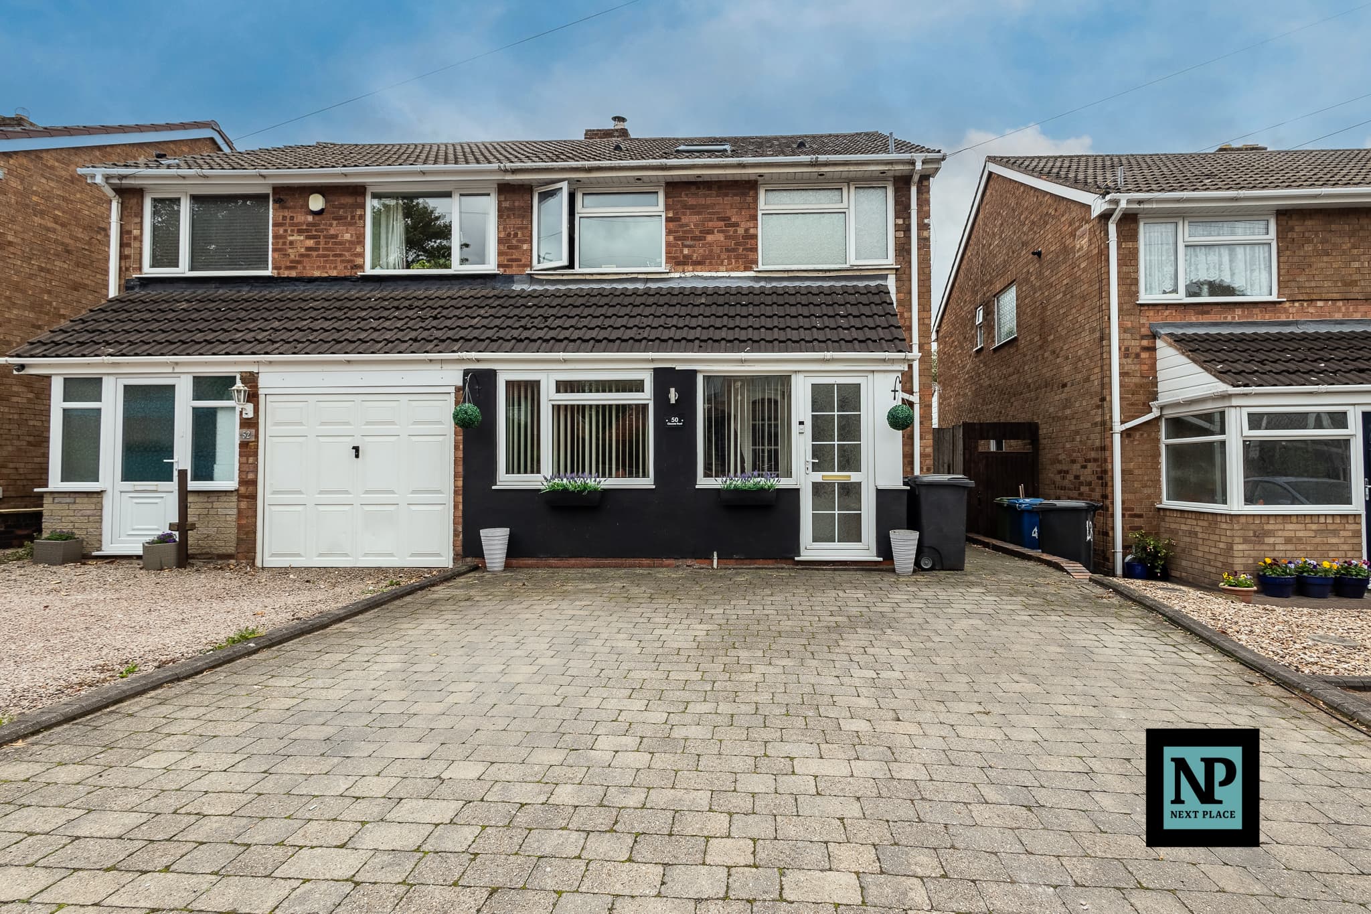
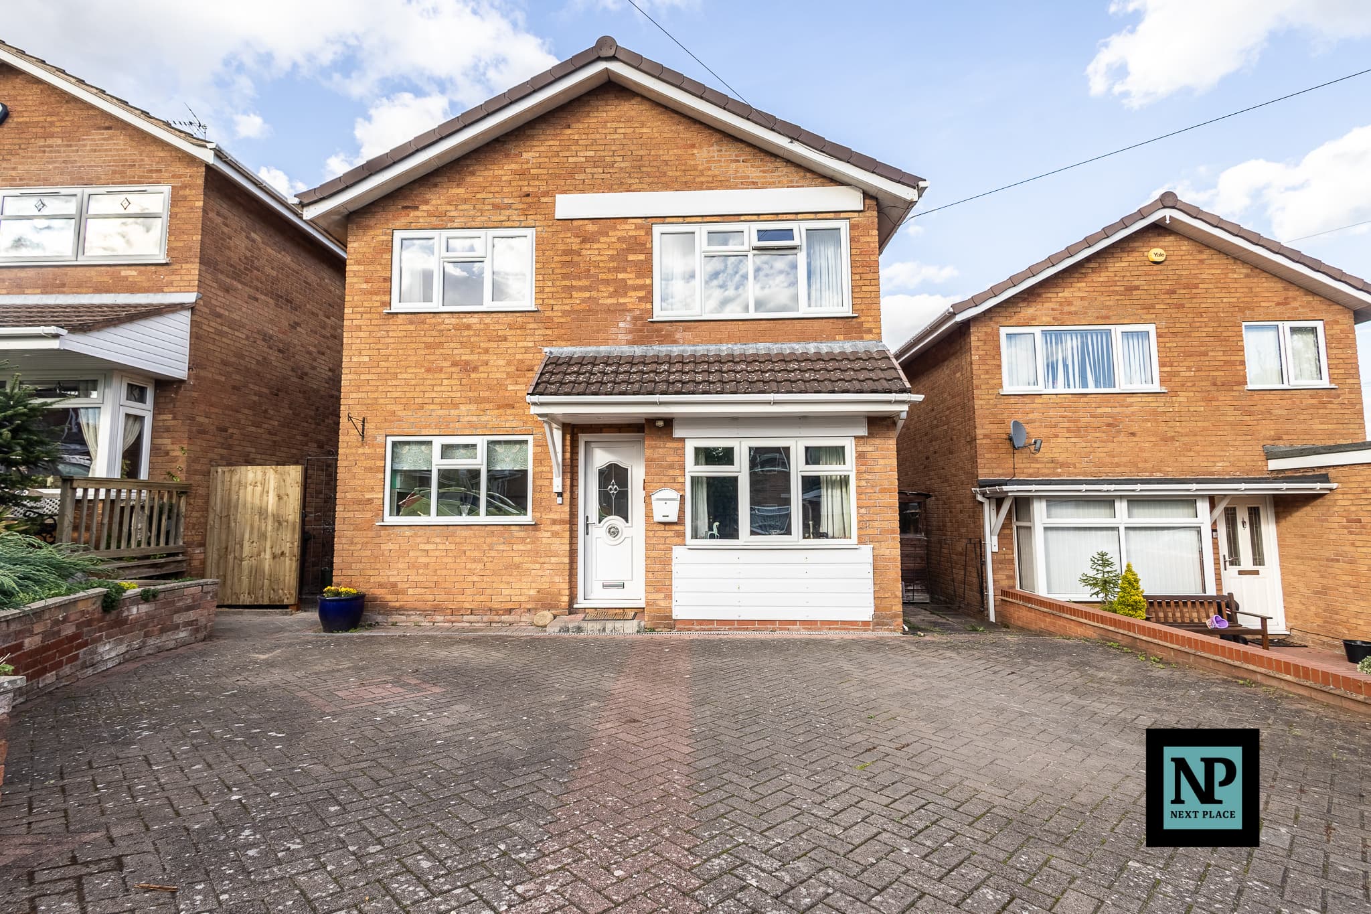
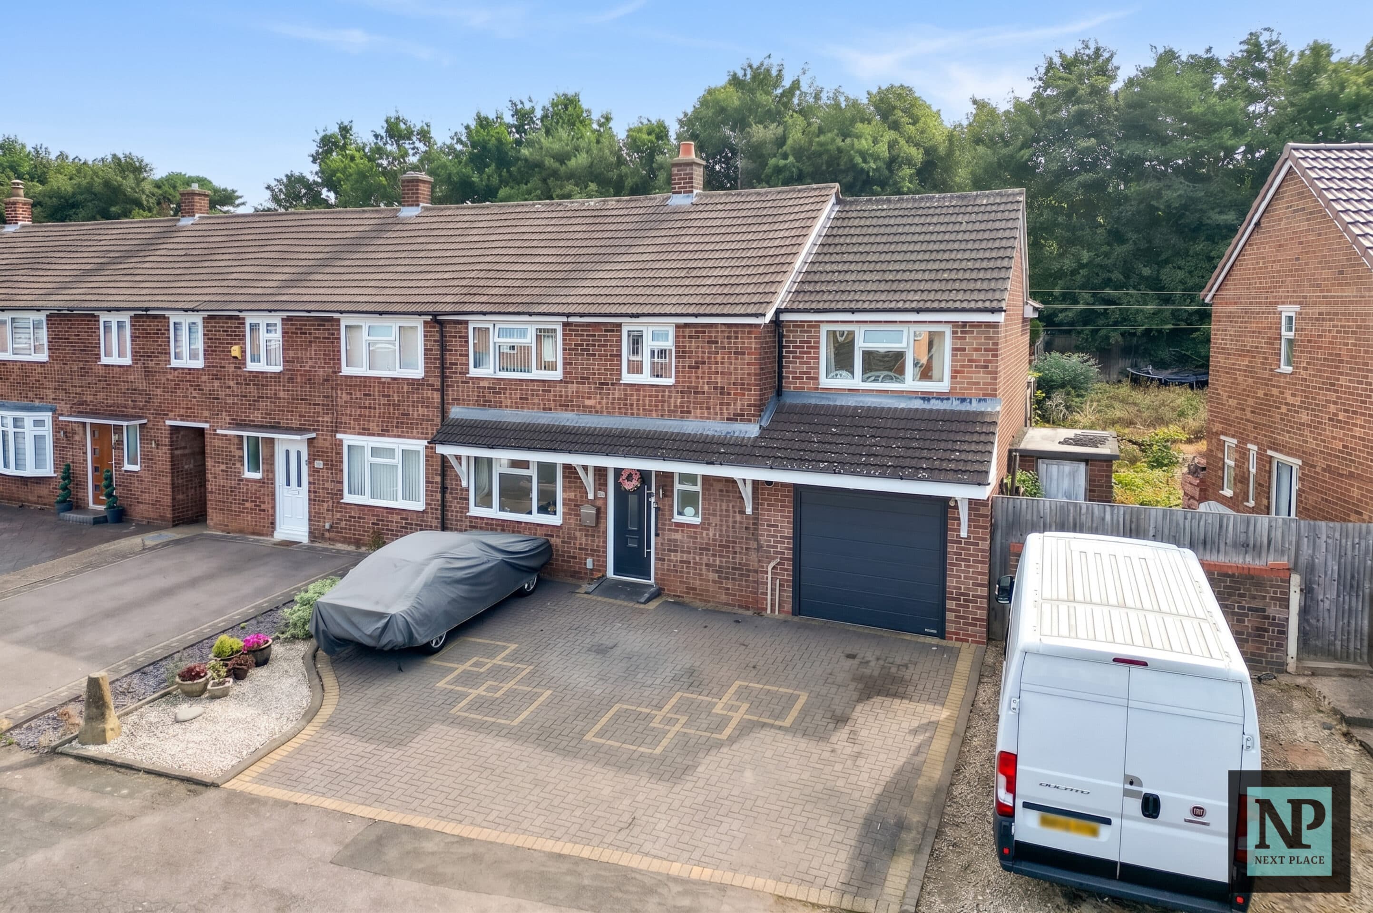
We tailor every marketing campaign to a customer’s requirements and we have access to quality marketing tools such as professional photography, video walk-throughs, drone video footage, distinctive floorplans which brings a property to life, right off of the screen.
Next Place Property Agents are proud to present for sale this impressive four-bedroom home, ideally situated on Chapel Court in the popular village of Dordon. Offering spacious and versatile accommodation arranged over three floors, this modern property is particularly appealing to families looking for a well-connected home with excellent energy-efficient features.
The ground floor comprises a welcoming entrance hall, a generous living room, a well-appointed kitchen and a convenient downstairs WC. The first floor provides three good-sized bedrooms together with a family bathroom, while the second floor is home to an impressive principal bedroom with its own en-suite shower room, creating an excellent private space for the new owners.
One of the standout features of this property is its eco-friendly specification. The home is fully electric and benefits from solar panels and electric central heating, helping to provide very low running costs and improved energy efficiency. The property also retains the benefit of an NHBC warranty, providing additional peace of mind for the new owner.
Externally, the property benefits from a private enclosed rear garden, providing an excellent outdoor space for families, entertaining or simply relaxing. There is also a private driveway providing off-road parking.
Chapel Court is situated within the popular village of Dordon, which is particularly well positioned for commuters with excellent transport links to the A5, M42 and surrounding road networks. The area is also well regarded for its schooling, with a number of highly regarded schools and educational facilities within easy reach.
With four bedrooms, three floors of accommodation, an en-suite, private driveway, enclosed rear garden, solar panels, fully electric heating and an NHBC warranty still in place, this is a fantastic modern family home offering both space and energy efficiency in a highly convenient location. Early viewing is highly recommended.
Kitchen 17' 2" x 8' 0" (5.22m x 2.43m)
Living Room 14' 1" x 15' 4" (4.30m x 4.67m)
Bedroom 14' 1" x 12' 7" (4.30m x 3.84m)
Bedroom 10' 7" x 8' 0" (3.22m x 2.43m)
Bedroom 7' 5" x 7' 0" (2.27m x 2.13m)
Bathroom 6' 2" x 8' 0" (1.89m x 2.43m)
Bedroom 17' 11" x 11' 1" (5.47m x 3.38m)
En-Suite 7' 10" x 3' 11" (2.40m x 1.19m)