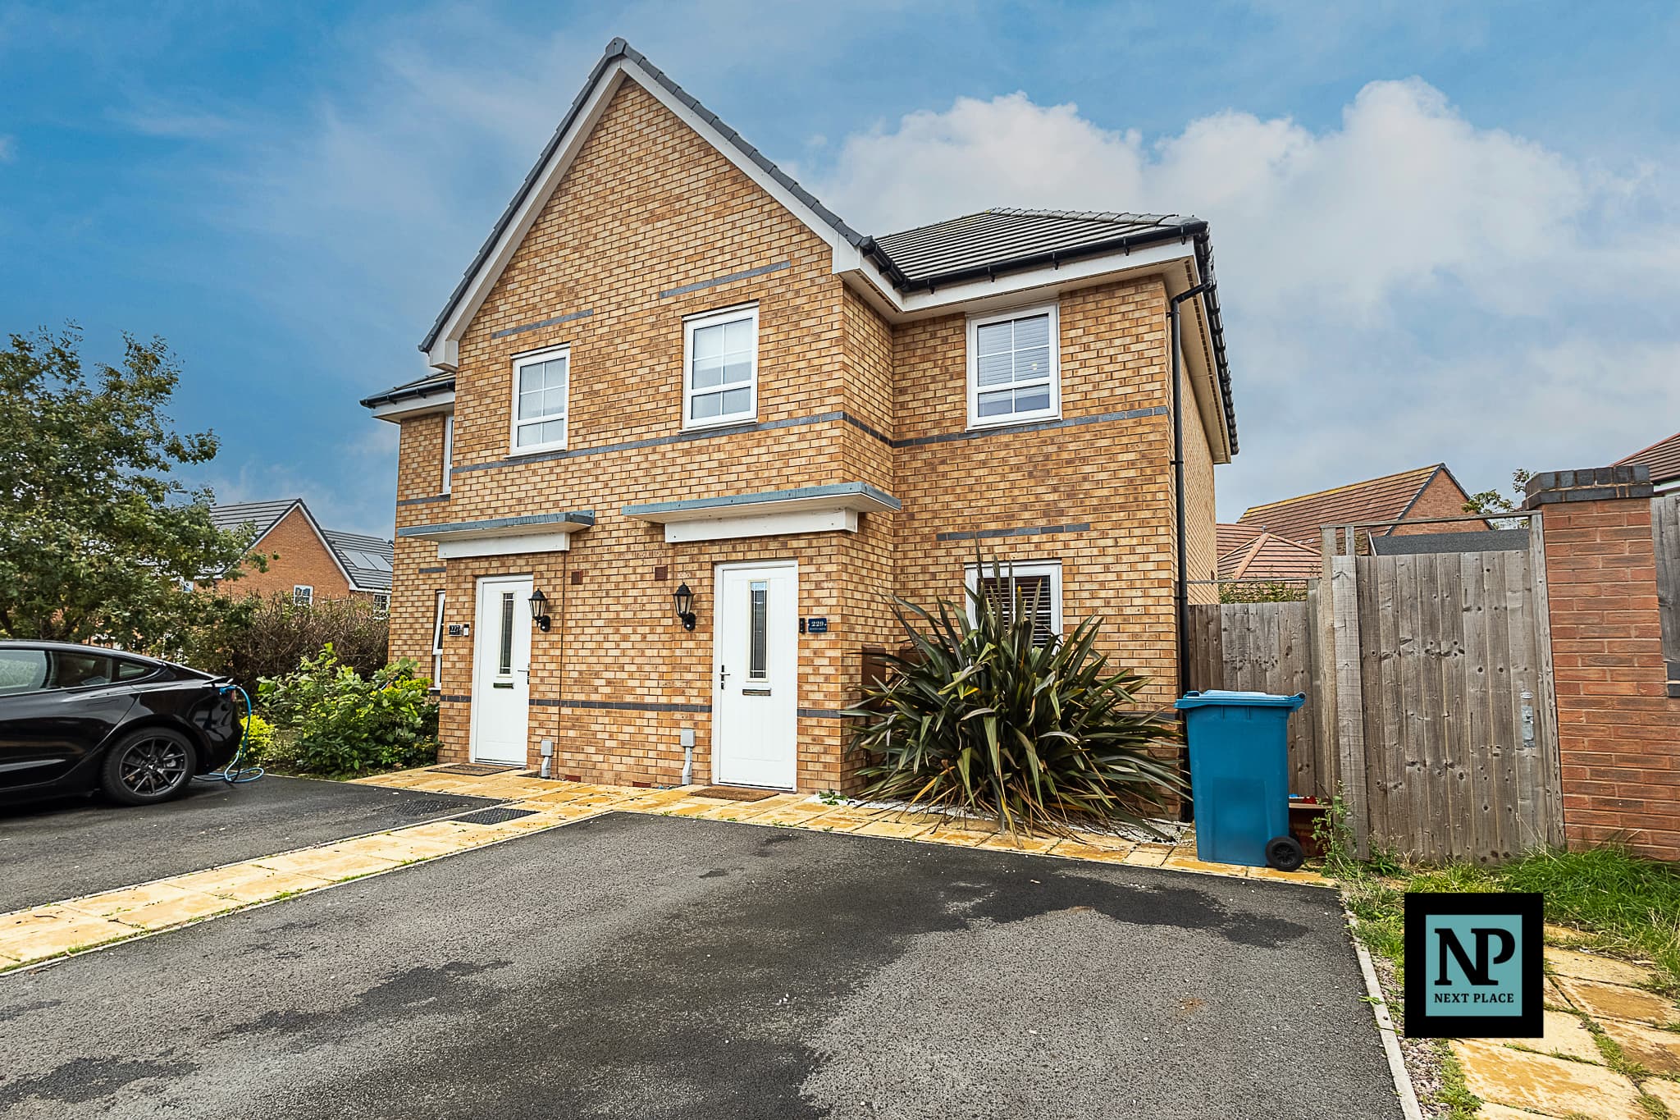
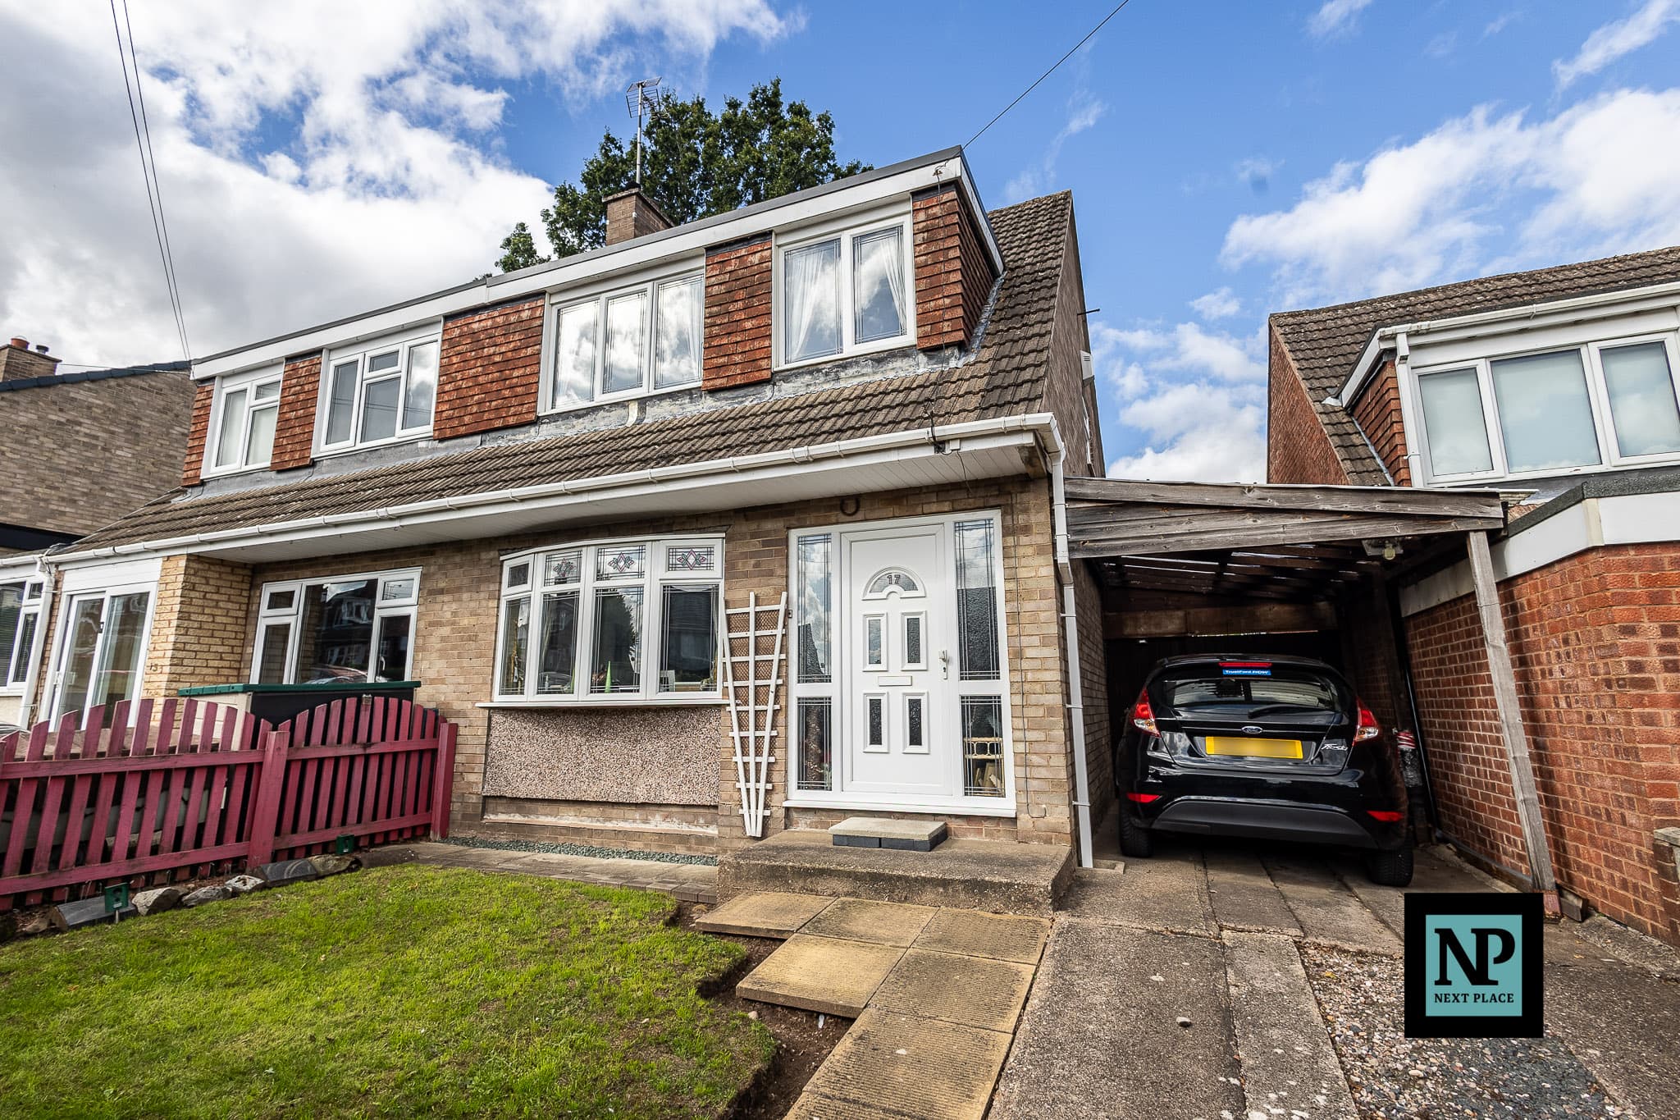
We tailor every marketing campaign to a customer’s requirements and we have access to quality marketing tools such as professional photography, video walk-throughs, drone video footage, distinctive floorplans which brings a property to life, right off of the screen.
Presented FOR SALE with NEXT PLACE PROPERTY AGENTS a handsome Edwardian home offering generous and versatile accommodation arranged over three floors, combining character with excellent potential for traditional & modern family living in a desirable and convenient location.
This delightful property offers approximately 1,855 sq ft of accommodation and retains the spacious proportions and traditional layout associated with homes of its era. With a particularly versatile arrangement and scope for improvement, the property presents an exciting opportunity for a discerning buyer to create a wonderful period home tailored to individual tastes and requirements.
The ground floor is approached via a traditional entrance porch leading into a welcoming hall, with access to two separate reception rooms. To the front, a comfortable living room provides an ideal family space with a traditional ‘box-bay’ style window drawing in the natural light. The adjoining sitting room with a feature fireplace offers flexibility as a snug, home office or entertaining room with glazed french doors for convenient access to the side courtyard. Towards the rear, a well-proportioned dining room provides an excellent setting for formal meals and family gatherings and seamlessly connects to the well-equipped kitchen. A particularly appealing feature is the full width garden room, providing a versatile additional reception space with a pleasant connection to the rear outside. A utility room, ground-floor shower room and WC add further practicality and complete the ground floor layout.
Heading upstairs, the first floor comprises three well appointed double bedrooms, including a generous principal bedroom, together with two further double bedrooms and a family bathroom. The traditional layout provides good separation between the living and sleeping accommodation. The second floor provides a substantial attic room with a basin/wash facility. With potential to become a 4th bedroom (subject to the required adaptions) this space would offer excellent flexibility as a principal bedroom, guest suite or teenage retreat.
Stepping outside, the property enjoys a generous and established rear garden, offering a wonderful sense of space and privacy. The garden is predominantly laid to lawn and is well enclosed by mature planting, established hedging and a variety of trees and shrubs, creating a secluded and leafy setting. A paved terrace immediately adjoining the house provides an ideal area for outdoor dining and entertaining, while the long garden extends beyond, offering excellent potential for landscaping and further enhancement.
The property also benefits from part double glazing and gas central heating.
Location-wise, situated on Rectory Road, the property is conveniently located for the vibrant Sutton Coldfield town centre and a broad range of local amenities, including shops, cafés, restaurants and supermarkets. Sutton Park is within easy reach, offering extensive green space for walking, recreation and events.
For commuters, Sutton Coldfield Railway Station is within 0.3 miles, while Four Oaks station is approx. 1.1 miles, providing regular services between Birmingham and Lichfield. A local bus service is also close by. In addition, the M6 Toll (Junction T3) is approximately 4.5 miles away, while M6 Junction 5 is approximately 4.9 miles. The M42 is also readily accessible providing convenient access across the wider Midlands. Healthcare facilities are particularly convenient with Good Hope Hospital approximately 0.2 miles away. Overall, the location offers an excellent combination of local amenities, highly accessible transport links, healthcare facilities, schools and green spaces, making it an attractive choice for families, professionals, and commuters.
In summary, this attractive Edwardian home offers generous and versatile accommodation, excellent period character and exciting potential for further improvement. With three bedrooms and an attic room, multiple reception spaces and a substantial private garden, combined with a highly convenient Sutton Coldfield location, it represents an excellent opportunity for families and buyers seeking a spacious period property with scope to make it their own. Of FREEHOLD tenure and no onward chain ensuring transition can be a breeze, viewing is highly recommended to appreciate all this remarkable property has to offer.
Living Room 12' 0" x 13' 1" (3.65m x 3.98m)
Sitting Room 11' 11" x 11' 4" (3.63m x 3.45m)
Dining Room 15' 11" x 10' 0" (4.84m x 3.05m)
Kitchen 12' 0" x 10' 0" (3.66m x 3.05m)
Garden Room 11' 3" x 18' 8" (3.42m x 5.68m)
Master Bedroom 12' 0" x 18' 8" (3.65m x 5.68m)
Bedroom Two 11' 11" x 12' 10" (3.63m x 3.90m)
Bedroom Three 8' 2" x 10' 0" (2.48m x 3.05m)
Bathroom 8' 9" x 6' 6" (2.67m x 1.99m)
Attic Room / Potential 4th Bedroom 12' 8" x 15' 10" (3.86m x 4.82m)
Utilily Area, Downstairs WC & Shower-room