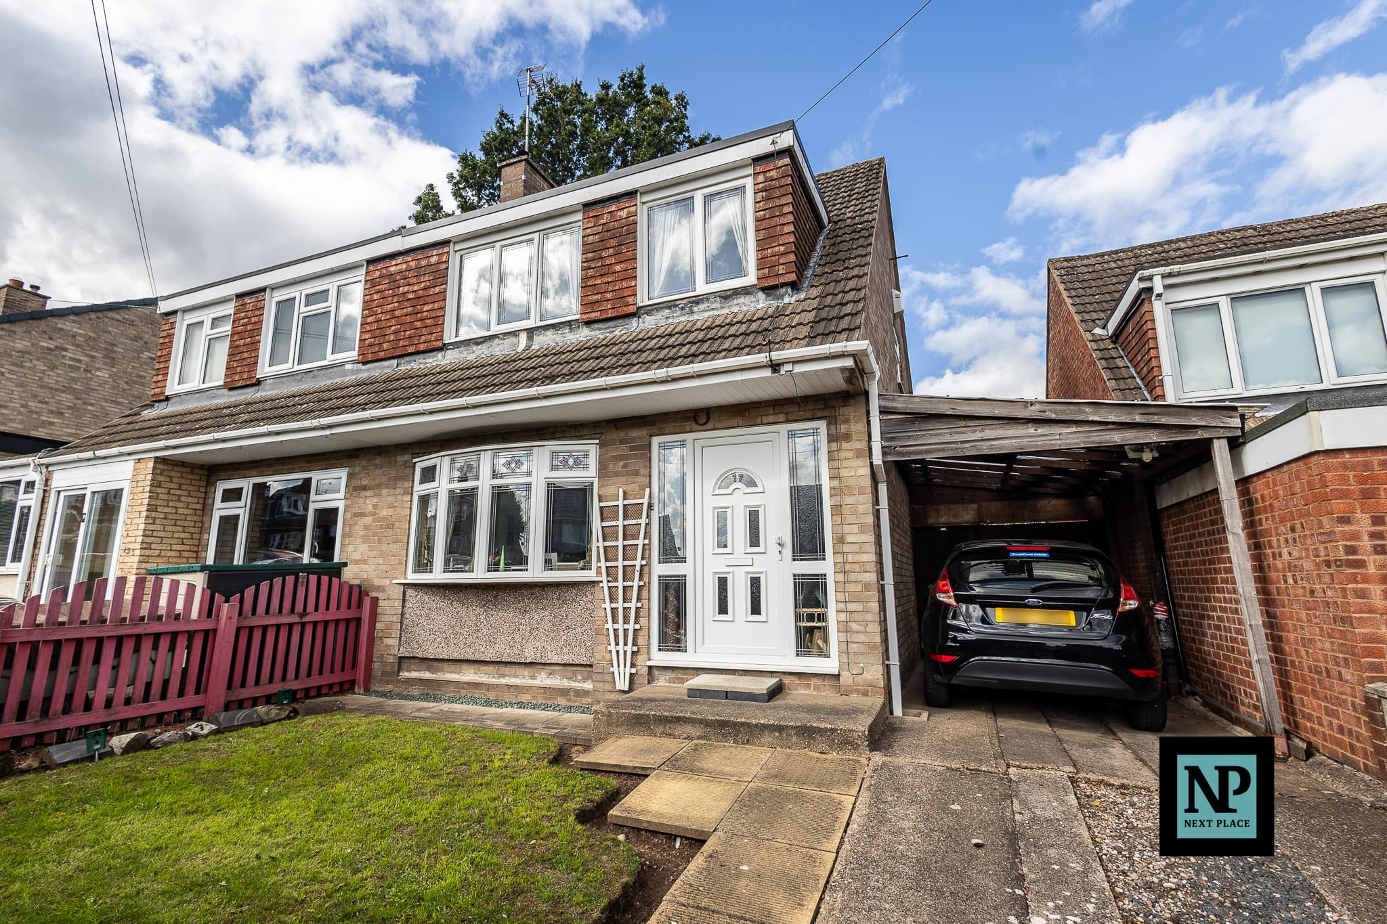
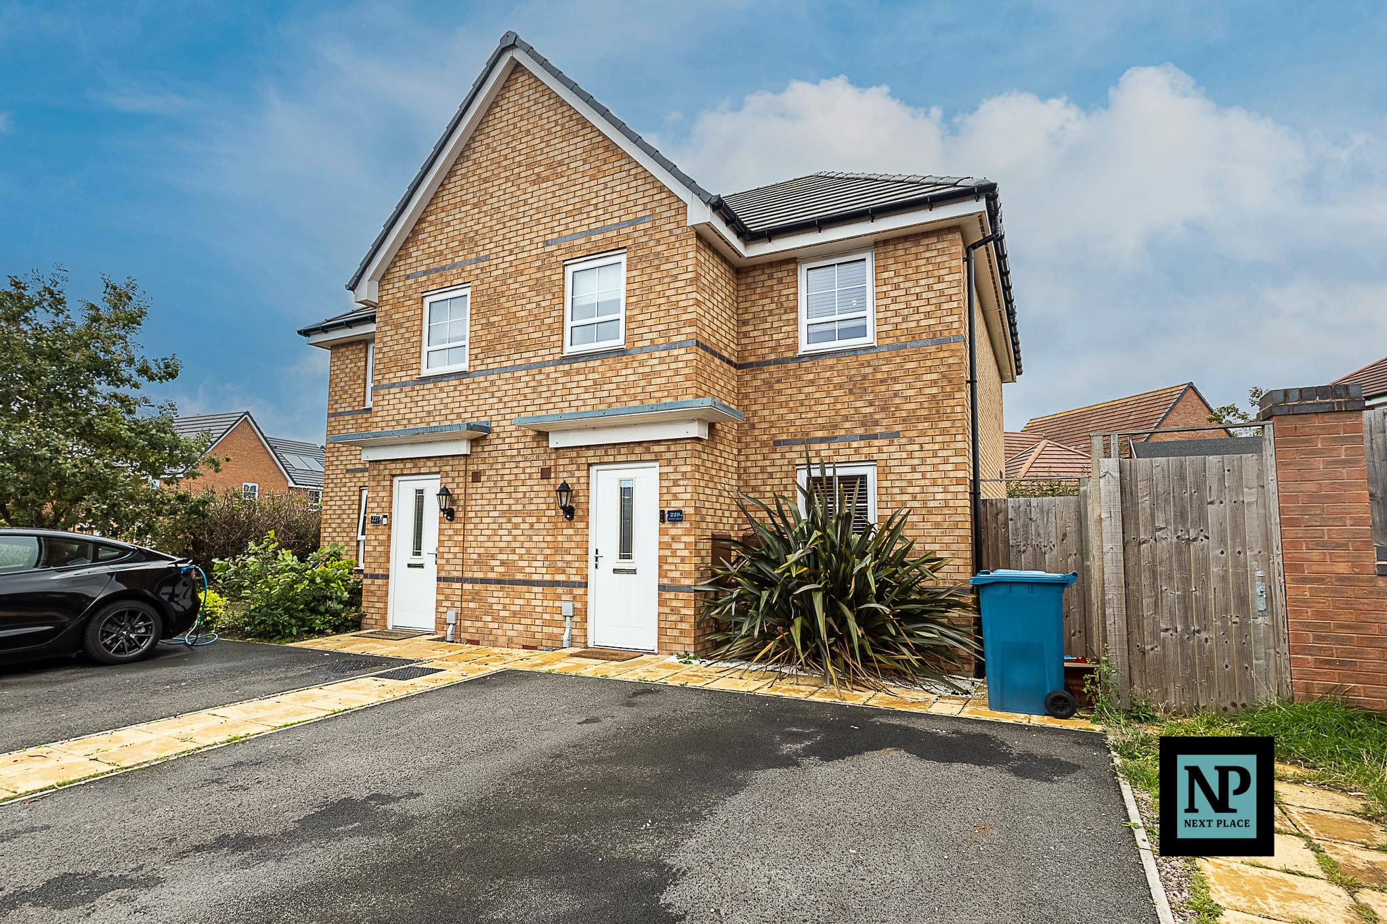
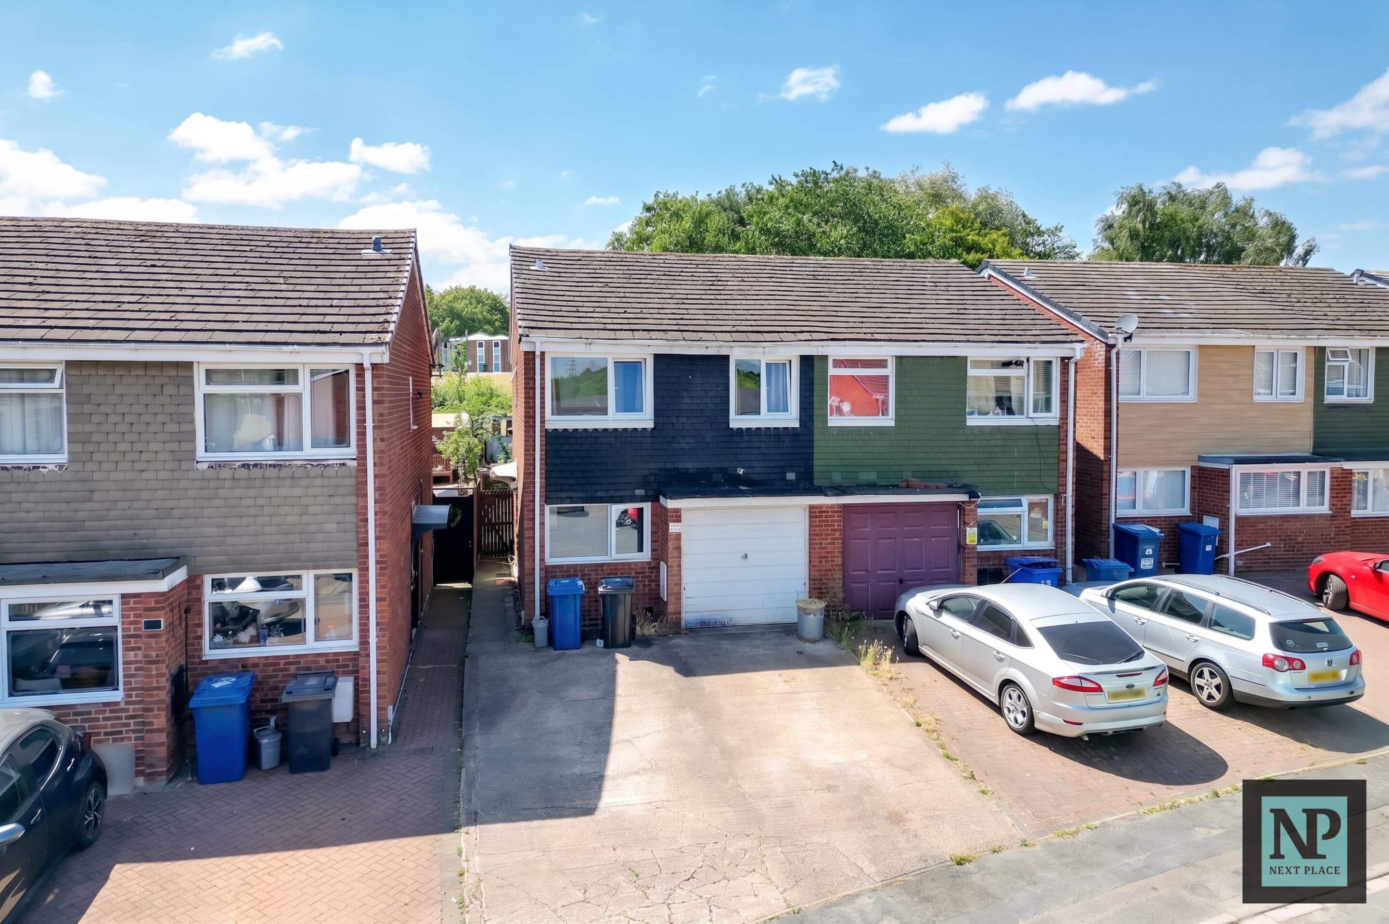
We tailor every marketing campaign to a customer’s requirements and we have access to quality marketing tools such as professional photography, video walk-throughs, drone video footage, distinctive floorplans which brings a property to life, right off of the screen.
Proudly presented FOR SALE with NEXT PLACE PROPERTY AGENTS, this impressive three bedroom semi detached family home is situated within highly desirable North Tamworth location. Throughly well presented and offering spacious and versatile living accommodation throughout, this property is an ideal first-time buyer purchase or growing families.
Stepping inside, the ground floor opens into a welcoming open hallway area, which provides a seamless flow to the main living accommodation and staircase leading to the first floor. The living room provides a comfortable and relaxing retreat, offering a degree of separation from the kitchen/diner while remaining conveniently connected to the rest of the ground floor. From here, doors lead through to the conservatory, creating an additional reception space which could be enjoyed throughout the year as a relaxing seating area or garden room. Leading further through, a particularly generous kitchen/diner offers plenty of space for cooking, dining and entertaining. Its excellent proportions create a sociable hub for everyday family life with ample room for a dining table. A rear glazed door offer convienient acces to the rear garden. A useful downstairs WC completes the ground-floor accommodation, adding further practicality for family living and visiting guests.
Heading upstairs, a central landing provides access to three well-proportioned double bedrooms and the family bathroom. The master bedroom overlook the rear garden offers a comfortable principal bedroom, while bedrooms two and three provide flexible accommodation for family members, guests or those requiring a home office or additional workspace. The family bathroom is fitted with a bath, separate shower enclosure, wash hand basin and WC, providing excellent facilities for the household.
Externally, The rear garden is beautifully presented, with a low maintenace artficial lawn alongside attractive planted borders and mature shrubs, creating a lovely outdoor space to relax and enjoy. There is a paved patio area, providing an ideal setting for outdoor dining and entertaining. There is a ‘pergola style’ seating area, with additional space for enjoying the garden. The garden is enclosed by fencing, offering a good degree of privacy, and also benefits from convenient side access leading through to the front of the property. To the front, a full width driveway easily accomodates 2 vehilces.
Offering a fantastic combination of generous living space and practical family accommodation, this property has a layout that lends itself perfectly to modern living. This impressive family home presents an excellent opportunity a variety of buyers … and one not to be missed! Contact NEXT PLACE PROPERTY AGENTS today on 01827 50700 to arrange your viewing ASAP!
Entrance Hallway 10' 3" x 9' 4" (3.12m x 2.85m)
Living Room 15' 8" x 10' 3" (4.78m x 3.12m)
Kitchen / Dining Room 27' 9" x 8' 0" (8.46m x 2.44m)
Ground Floor WC
Conservatory 6' 4" x 9' 1" (1.93m x 2.77m)
Master Bedroom 11' 5" x 11' 3" (3.48m x 3.43m)
Bedroom 2 44' 3" x 23' 4" (13.50m x 7.11m)
Bedroom 3 45' 7" x 34' 5" (13.90m x 10.50m)
Family Bathroom 8' 7" x 7' 8" (2.62m x 2.34m)