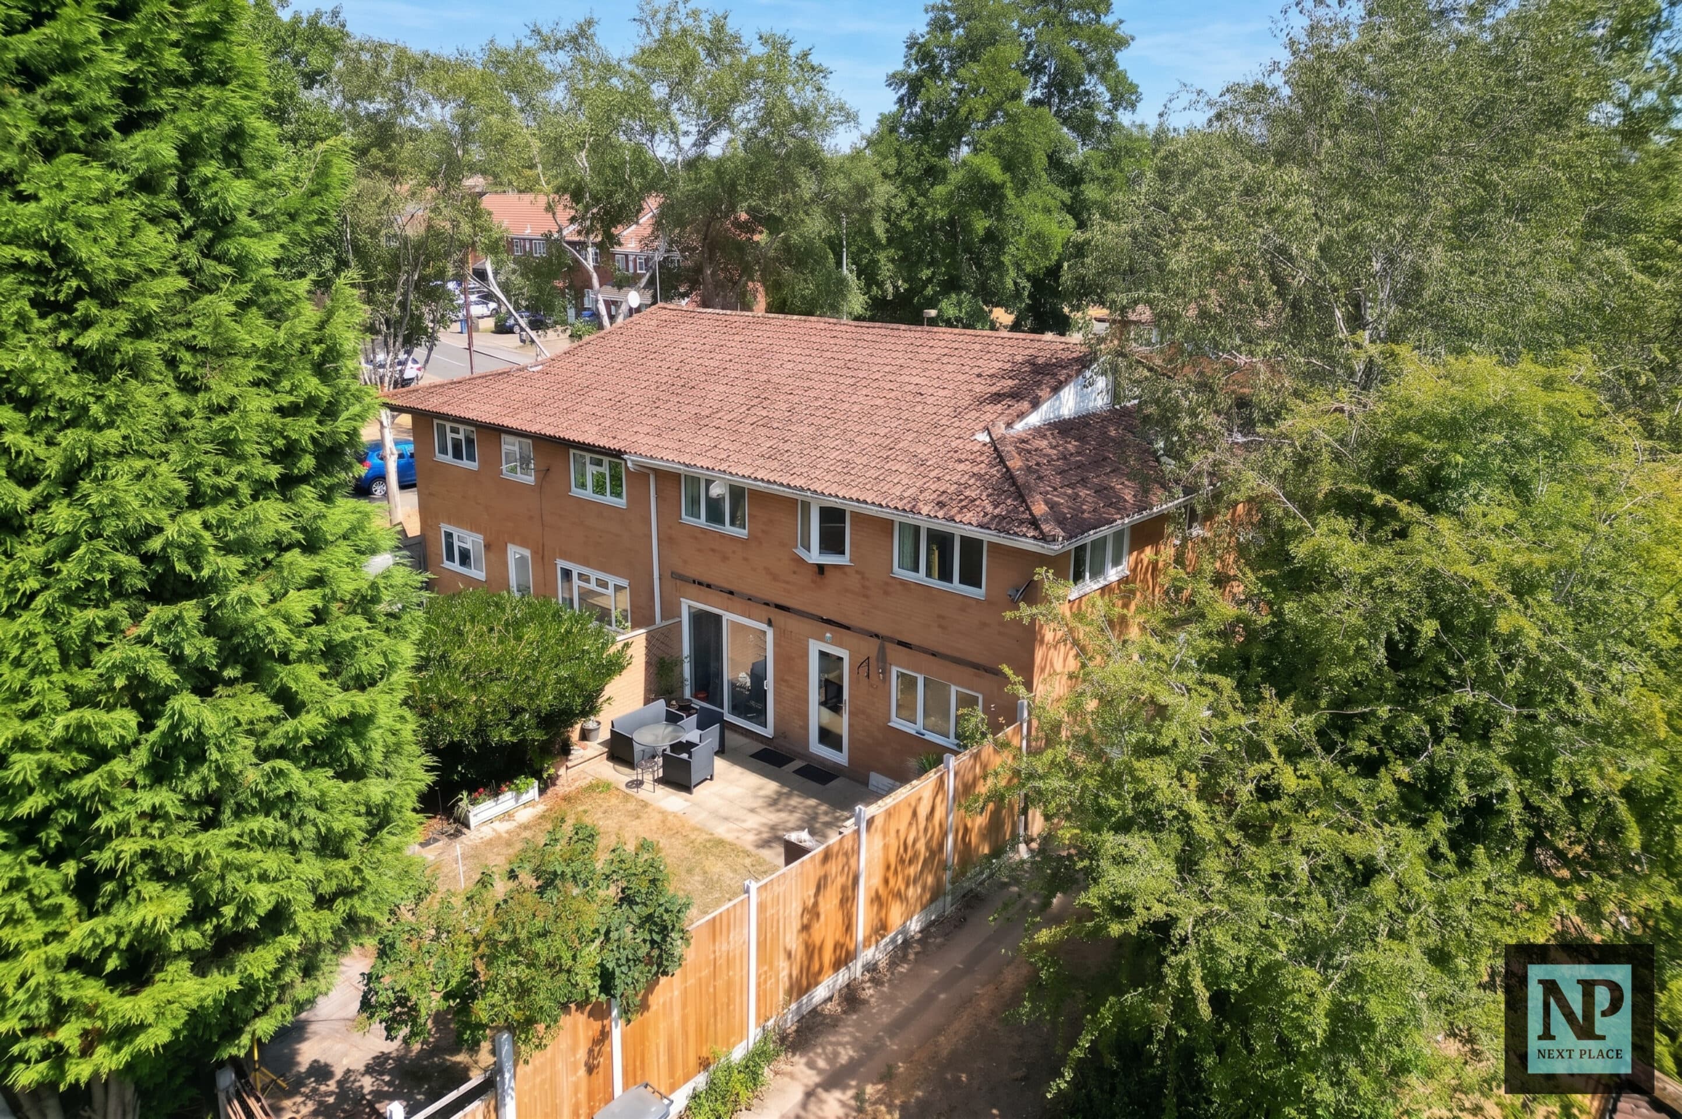
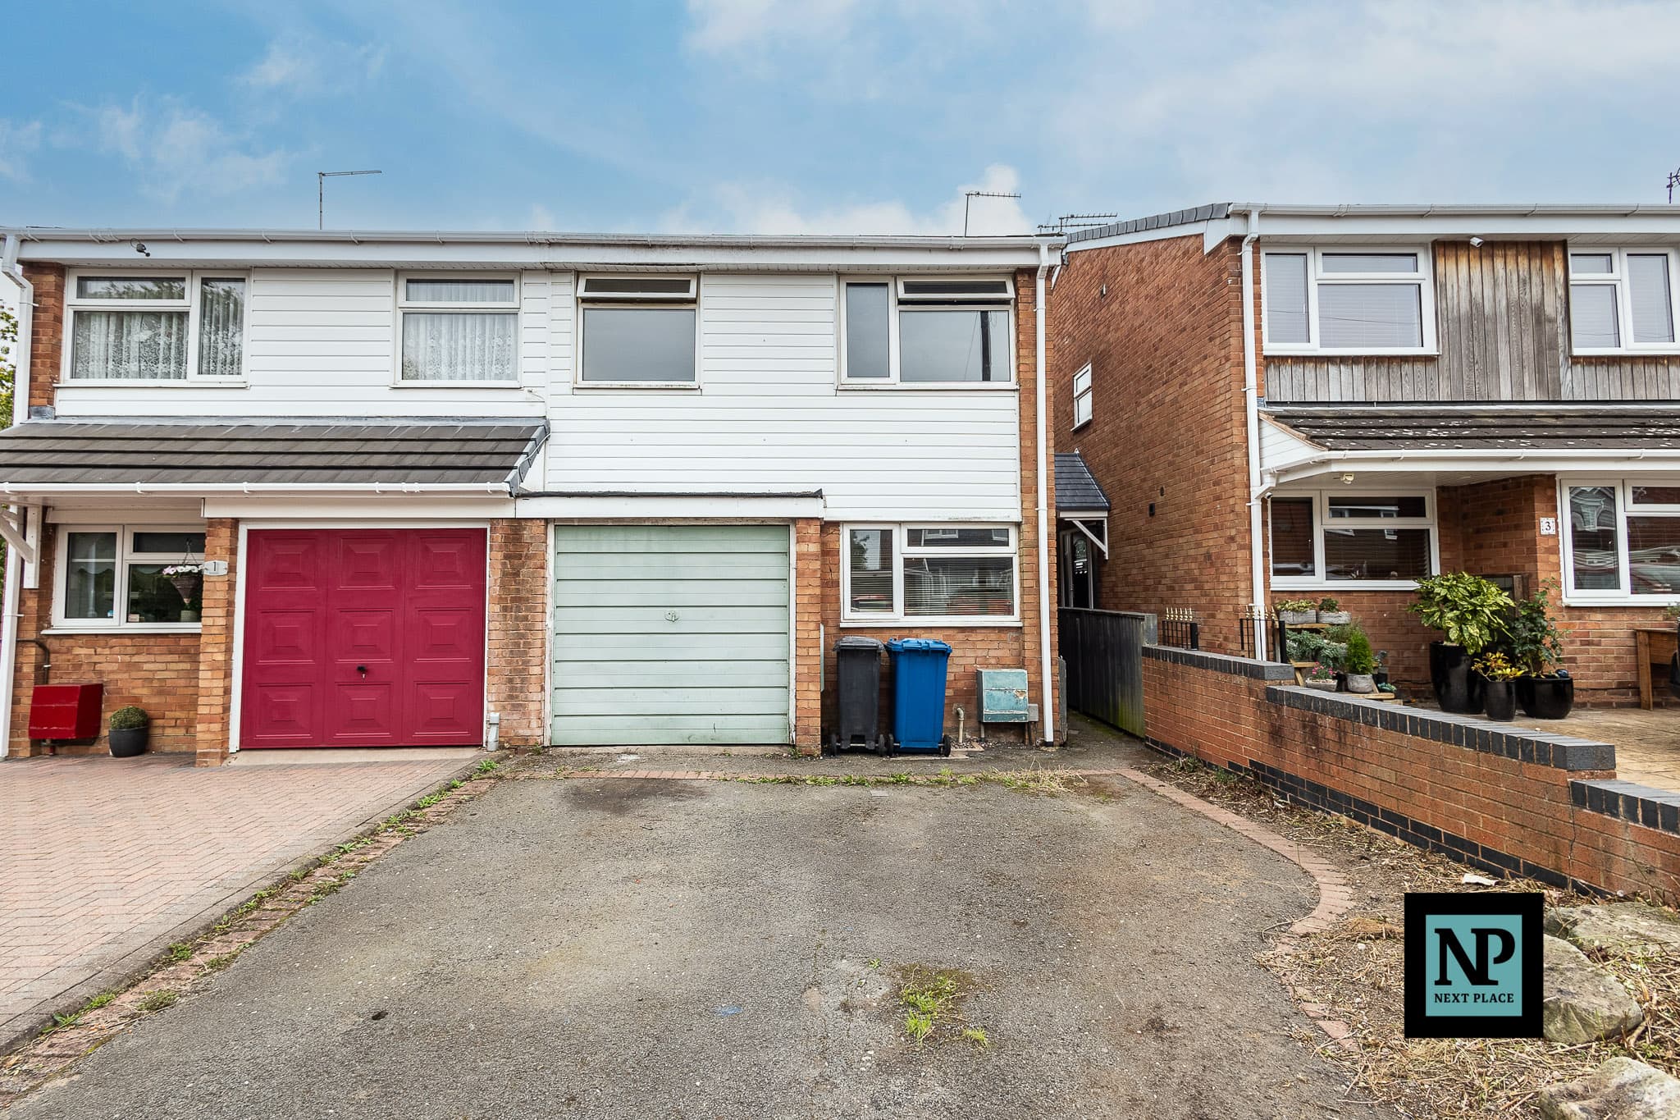
We tailor every marketing campaign to a customer’s requirements and we have access to quality marketing tools such as professional photography, video walk-throughs, drone video footage, distinctive floorplans which brings a property to life, right off of the screen.
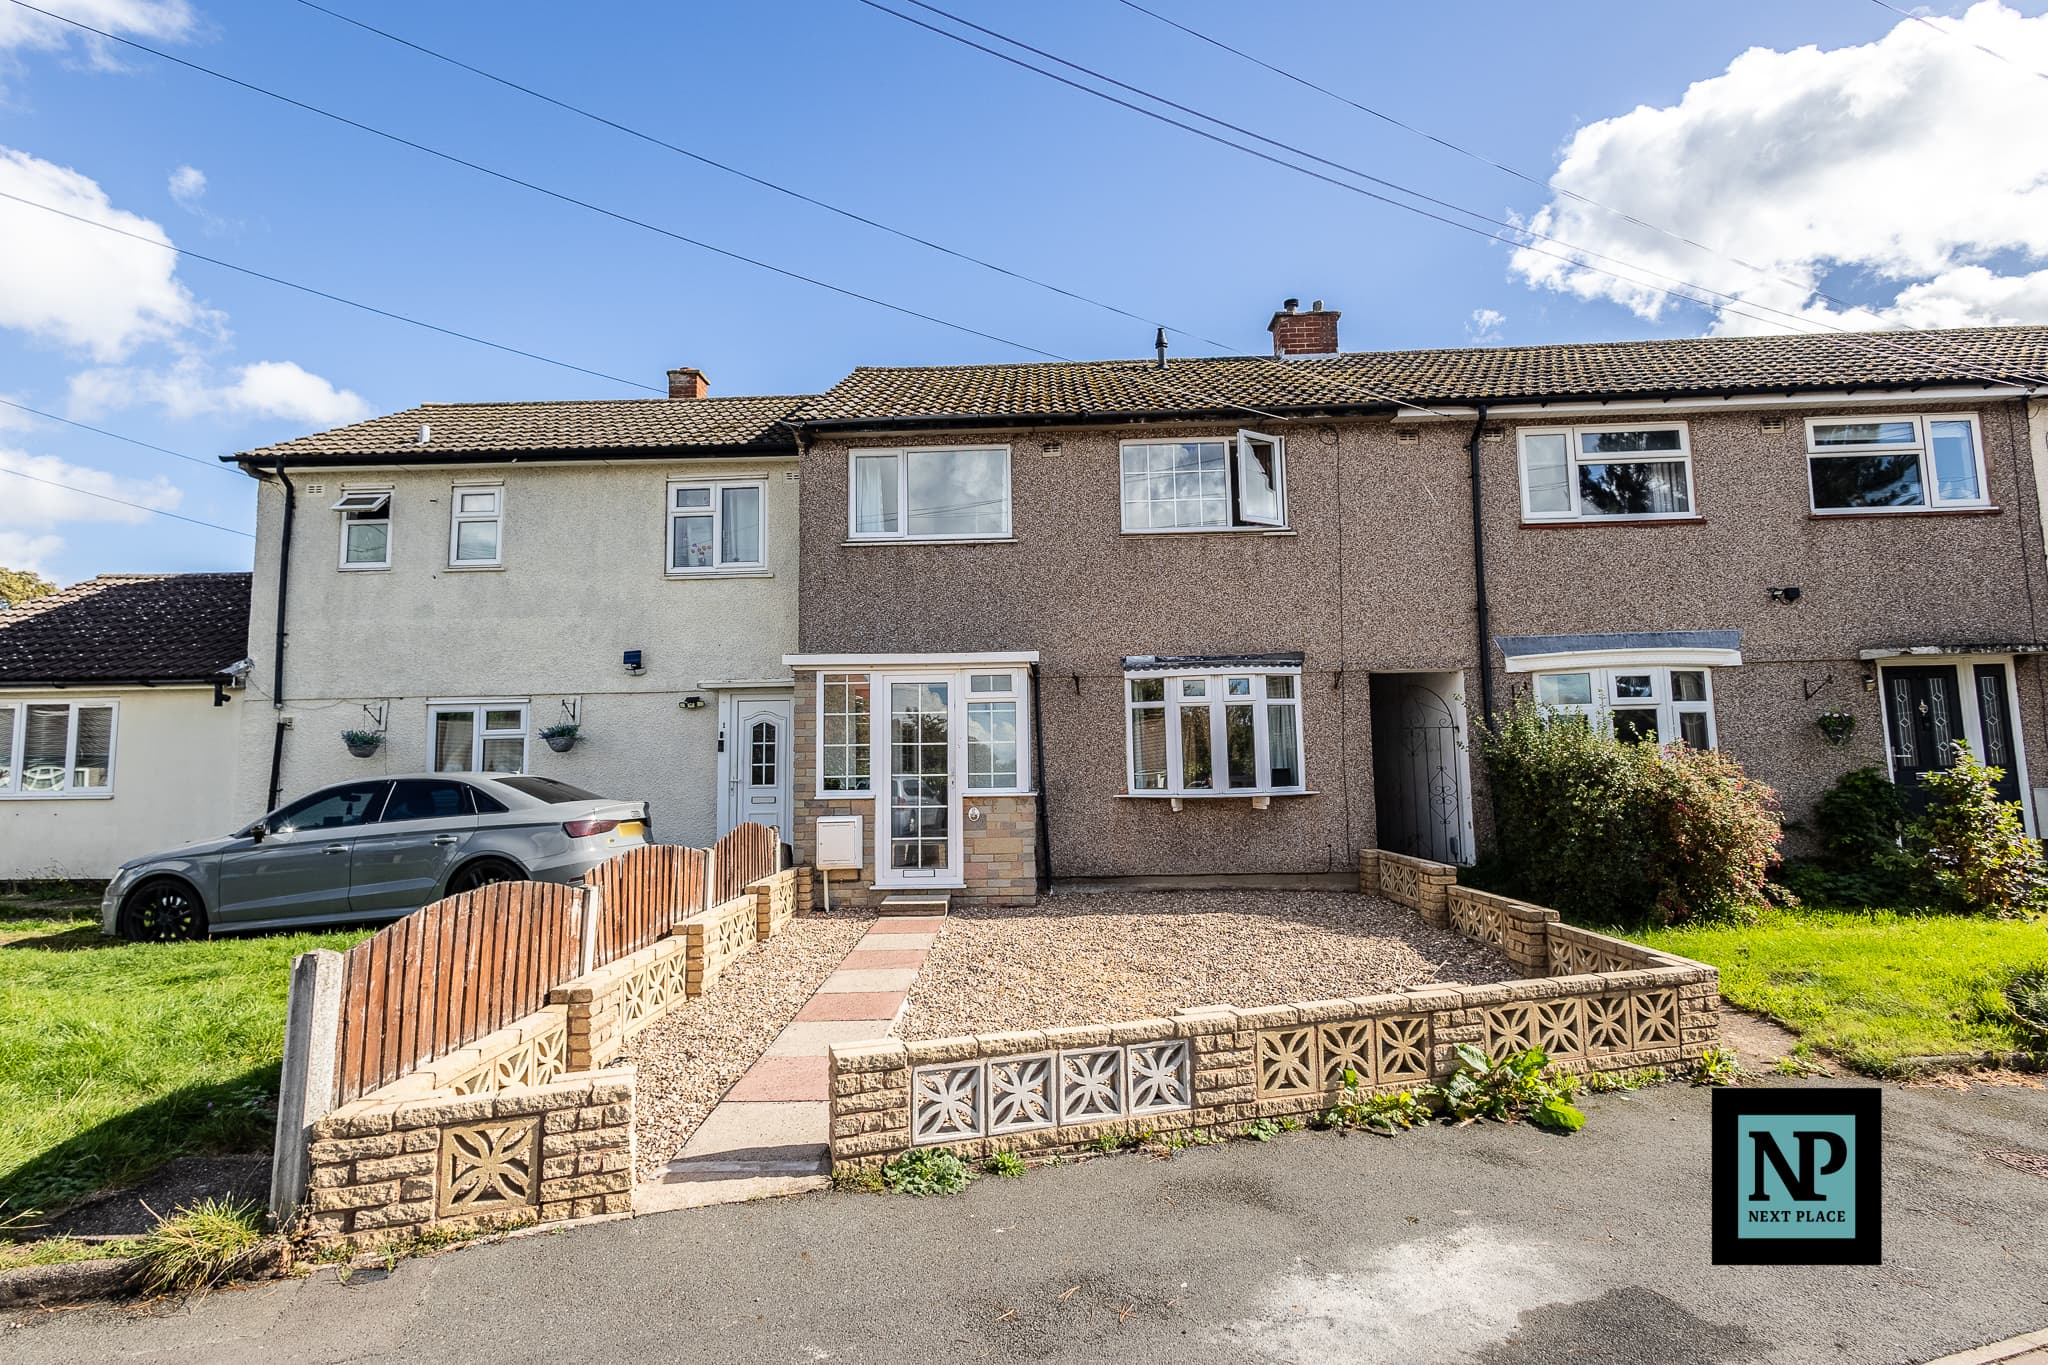
Next Place Property Agents are proud to present this extended mid-terraced property situated on Thackeray Drive in Tamworth. Spanning over 1,070 sq. ft, this property represents a fantastic investment opportunity or a brilliant blank canvas for buyers looking to create their ideal future family home. Located right on the doorstep of Wigginton Park and close to good local schooling and amenities, this home is in need of modernisation throughout but offers incredible long-term potential in a highly sought-after spot.
Stepping inside through the useful front entrance porch, the hallway leads through to a spacious ground-floor layout. The impressive living room extends over 21 feet in length, providing a fantastic main reception area that flows openly into a bright dining area at the rear. Alongside the main living space, the extended layout features a fitted kitchen with direct access to a separate utility room and handy under-stairs store, offering ideal functionality for a busy household.
Upstairs, the first-floor landing connects three well-proportioned bedrooms, a main family bathroom, and a separate WC, alongside built-in store cupboards. Access to the loft is also available, which is boarded and fitted with fold-down ladders for extra storage convenience.
Outside, the property features a good-sized driveway to the front, offering off-road parking for multiple vehicles. To the rear, you will find a large, south-facing garden that enjoys plenty of sunshine throughout the day. The garden also benefits from a purpose-built shed installed in 2025, which comes complete with full power supply.
With its excellent floor space, off-road parking, south-facing garden, and ideal location right by Wigginton Park and popular local schools, early viewing is highly recommended to appreciate the full scale and potential on offer.
Living Room 20' 9" x 11' 1" (6.33m x 3.37m)
Dining Room 8' 3" x 11' 1" (2.51m x 3.37m)
Kitchen 17' 5" x 8' 11" (5.31m x 2.73m)
Utility 11' 9" x 5' 9" (3.59m x 1.74m)
Bedroom 1 10' 4" x 10' 11" (3.14m x 3.34m)
Bedroom 2 10' 4" x 12' 7" (3.15m x 3.83m)
Bedroom 3 11' 10" x 5' 10" (3.61m x 1.79m)
Bathroom 6' 2" x 4' 9" (1.87m x 1.44m)