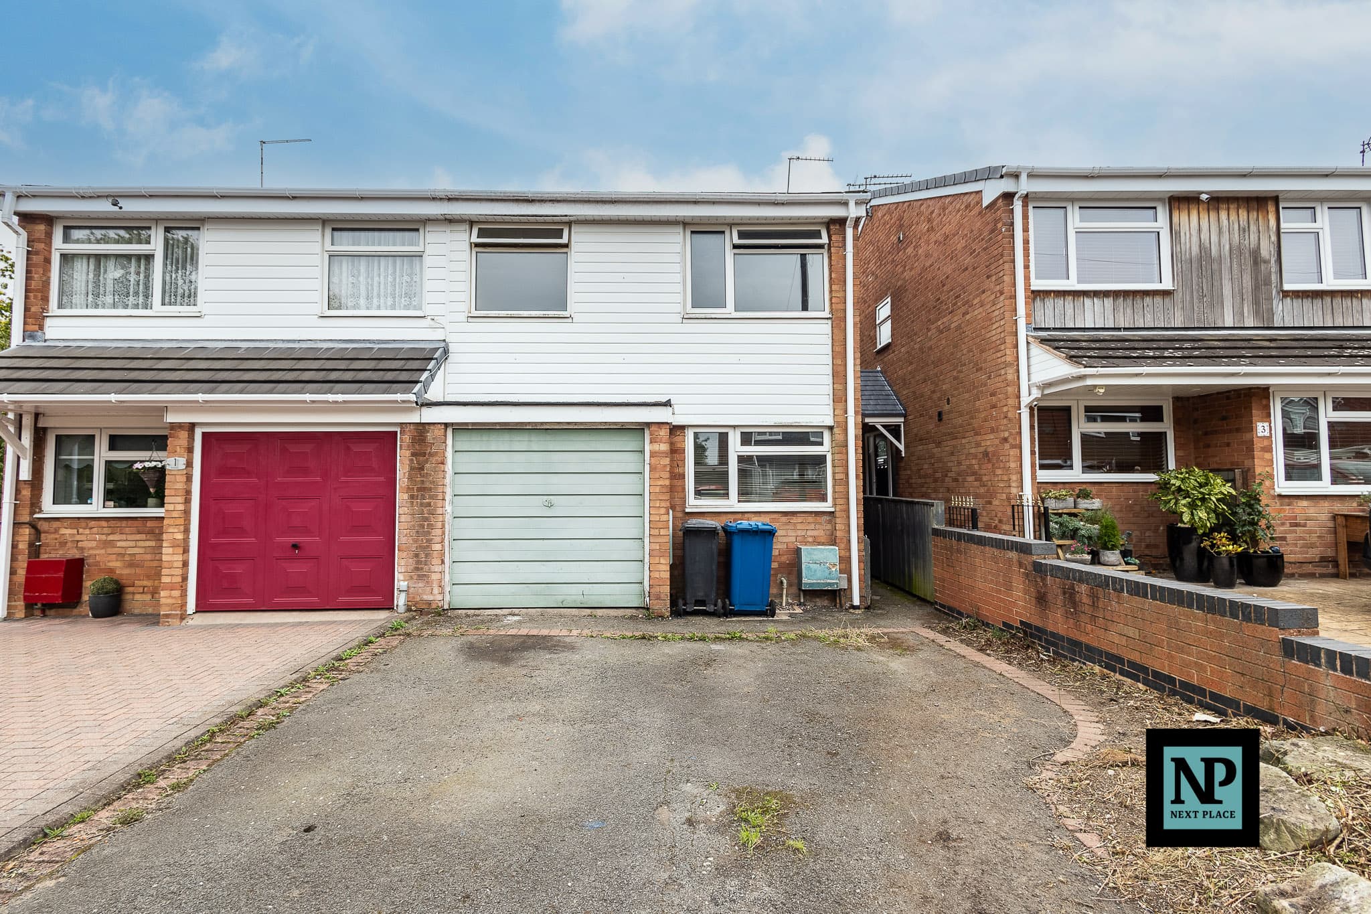
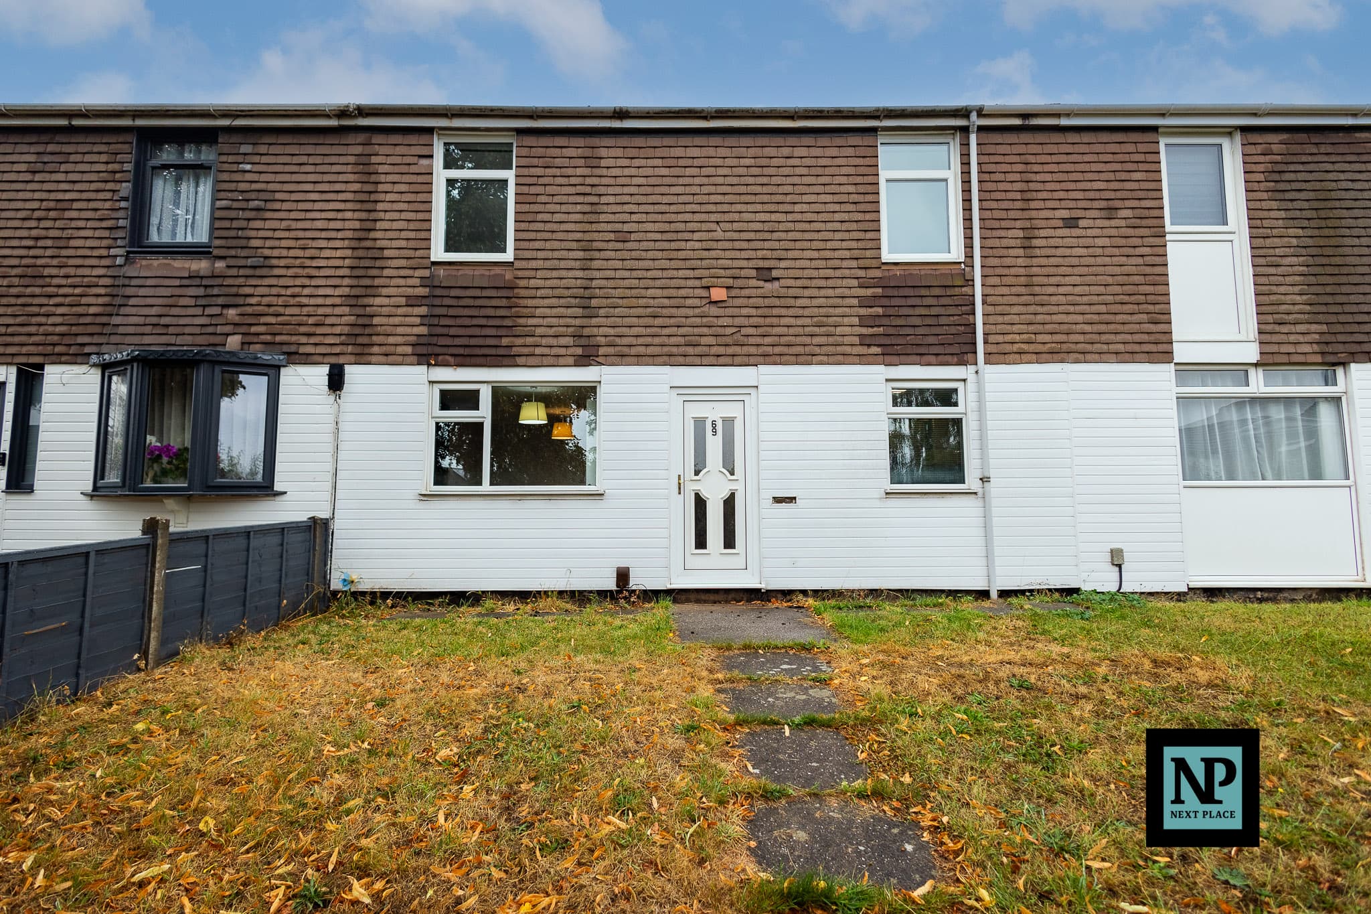
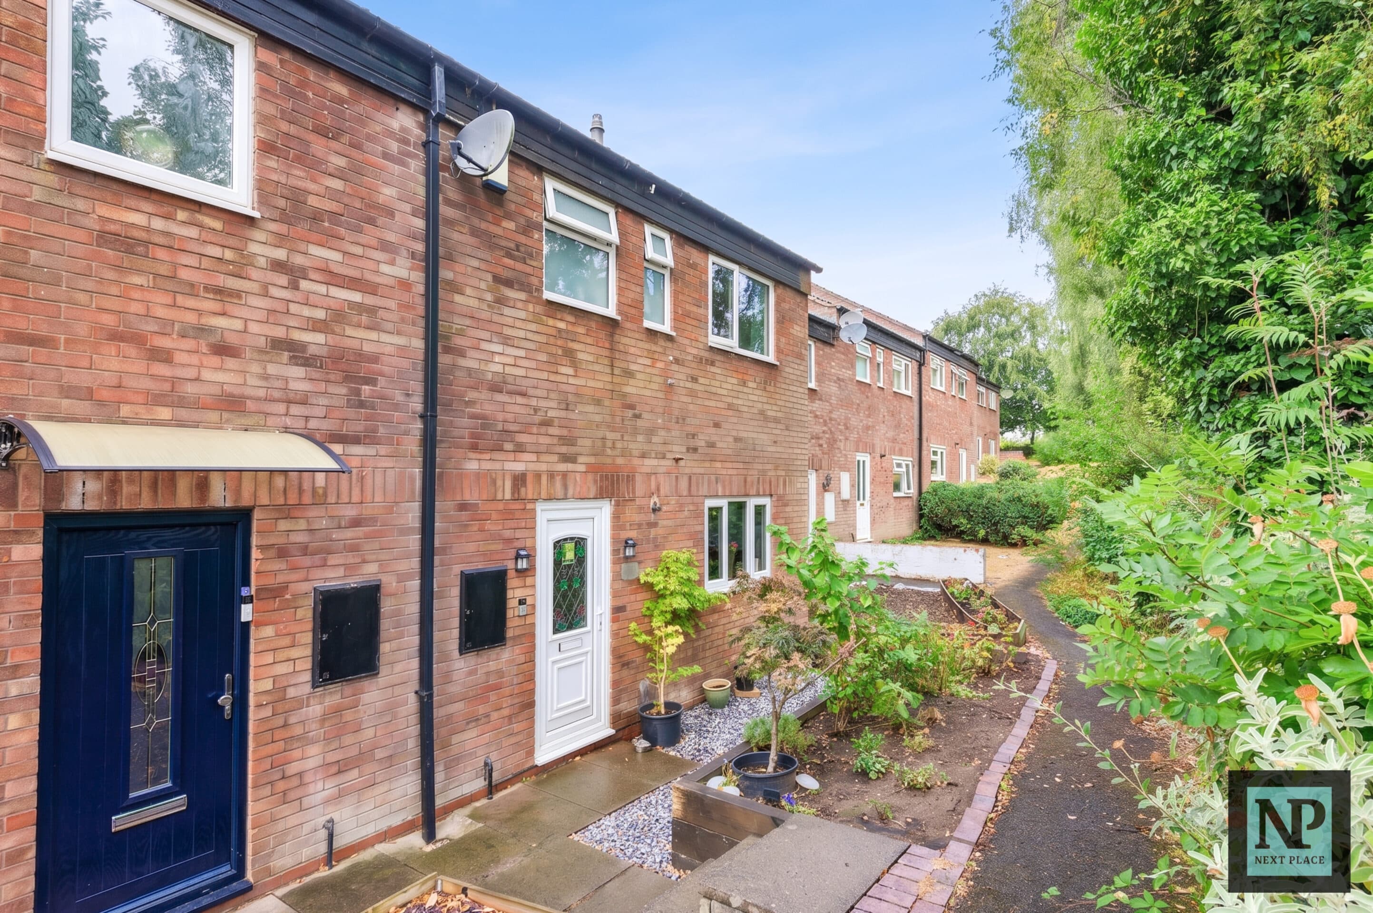
We tailor every marketing campaign to a customer’s requirements and we have access to quality marketing tools such as professional photography, video walk-throughs, drone video footage, distinctive floorplans which brings a property to life, right off of the screen.
Next Place Property Agents are delighted to present this nicely presented three-bedroom mid-terraced home, ideally located on the ever-popular Watling Street, Wilnecote. Offered to the market with the added benefit of no onward chain, this property provides generously proportioned accommodation throughout and is an excellent choice for first-time buyers, growing families or investors looking for a home that is ready to move straight into.
The ground floor offers a welcoming lounge to the front of the property, leading through to a spacious dining/sitting room that provides an excellent space for both everyday living and entertaining. To the rear, the fitted kitchen offers ample storage and worktop space, while the ground floor bathroom is conveniently positioned to complete the accommodation.
Upstairs, the property benefits from three well-proportioned bedrooms, including two generous doubles and a comfortable third bedroom with the added advantage of an en-suite shower room. One of the standout features of this home is the excellent room sizes throughout, providing versatile living space that is often difficult to find in similar properties.
Externally, the property enjoys a well-sized rear garden, offering plenty of space for relaxing, entertaining or family life during the warmer months.
Situated on Watling Street, Wilnecote, the property is perfectly positioned within easy reach of local schools, shops, transport links and everyday amenities, making it a fantastic opportunity for buyers looking to take their first step onto the property ladder or secure a spacious home in a well-established residential location. With the added advantage of no onward chain, this is a home that offers a straightforward purchase and is ready for its next owners to enjoy.
Lounge 10' 10" x 12' 2" (3.31m x 3.71m)
Dining Room 14' 10" x 12' 2" (4.51m x 3.71m)
Kitchen 15' 1" x 7' 4" (4.61m x 2.23m)
Bathroom 7' 5" x 7' 1" (2.26m x 2.16m)
Bedroom 10' 10" x 12' 2" (3.31m x 3.71m)
Bedroom 11' 8" x 9' 0" (3.56m x 2.75m)
Bedroom 10' 10" x 7' 1" (3.29m x 2.16m)
En-suite 4' 0" x 7' 1" (1.23m x 2.16m)