
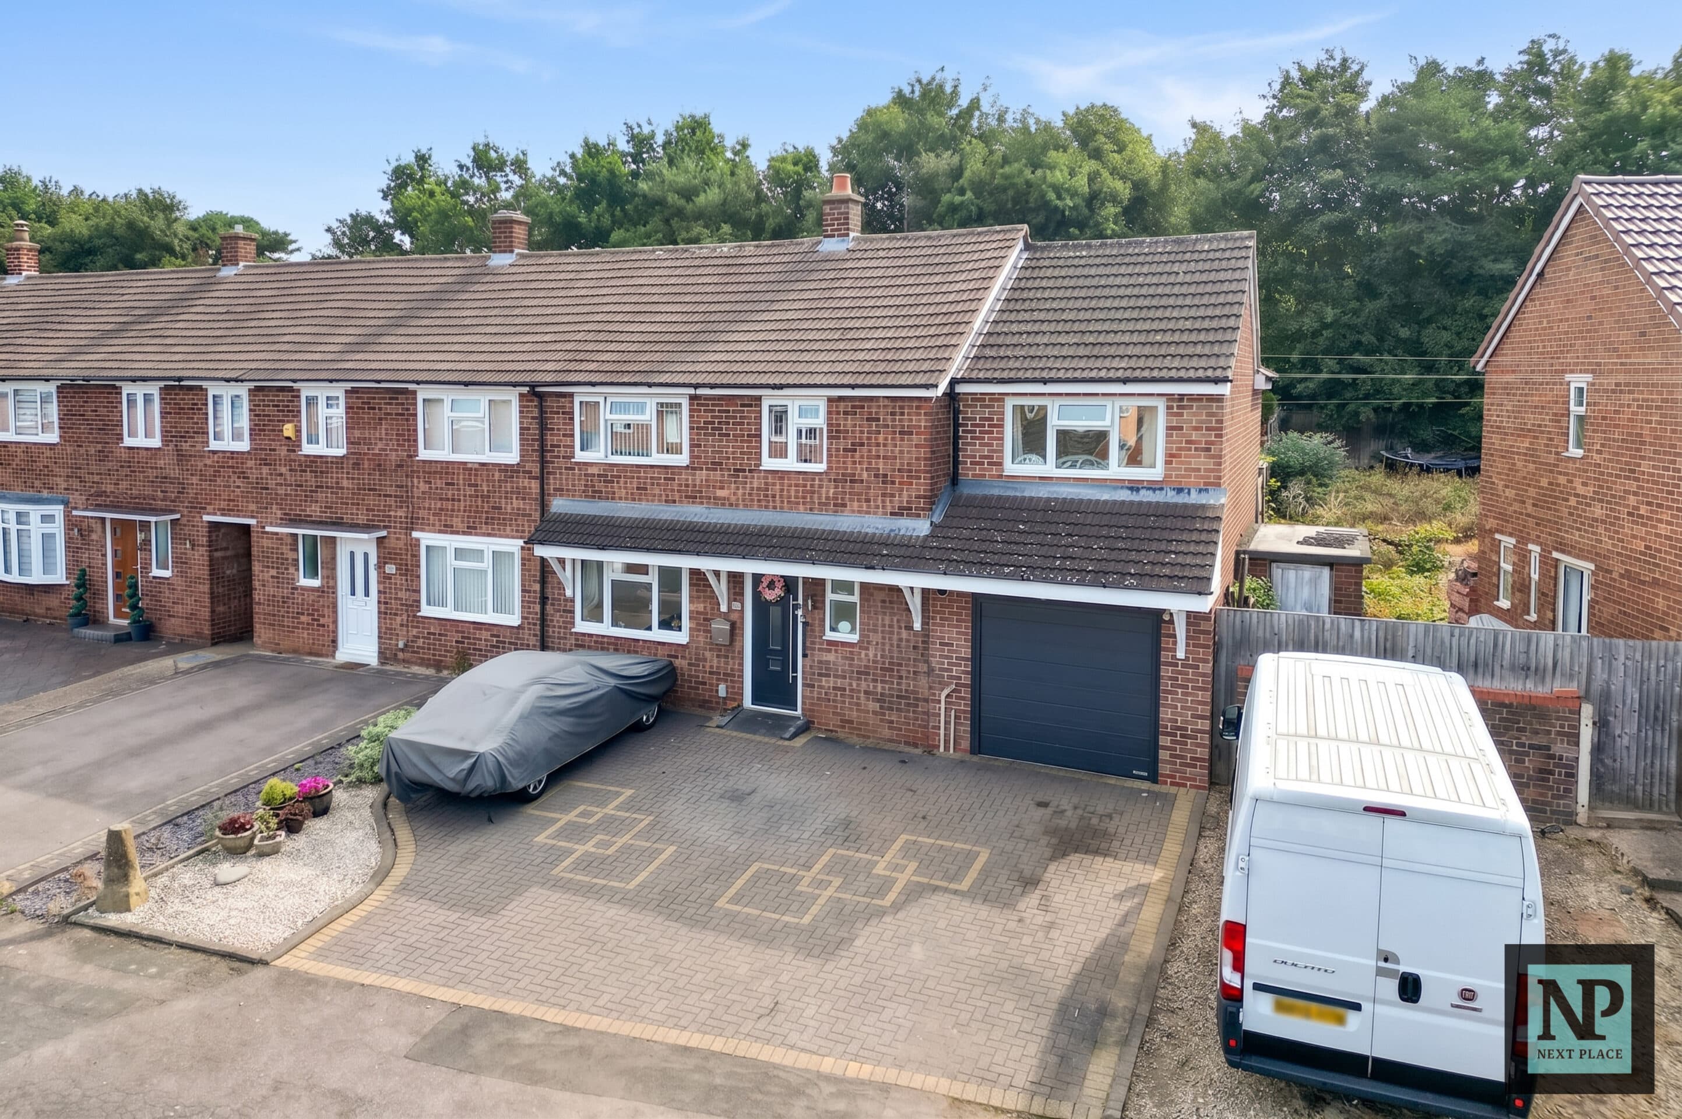
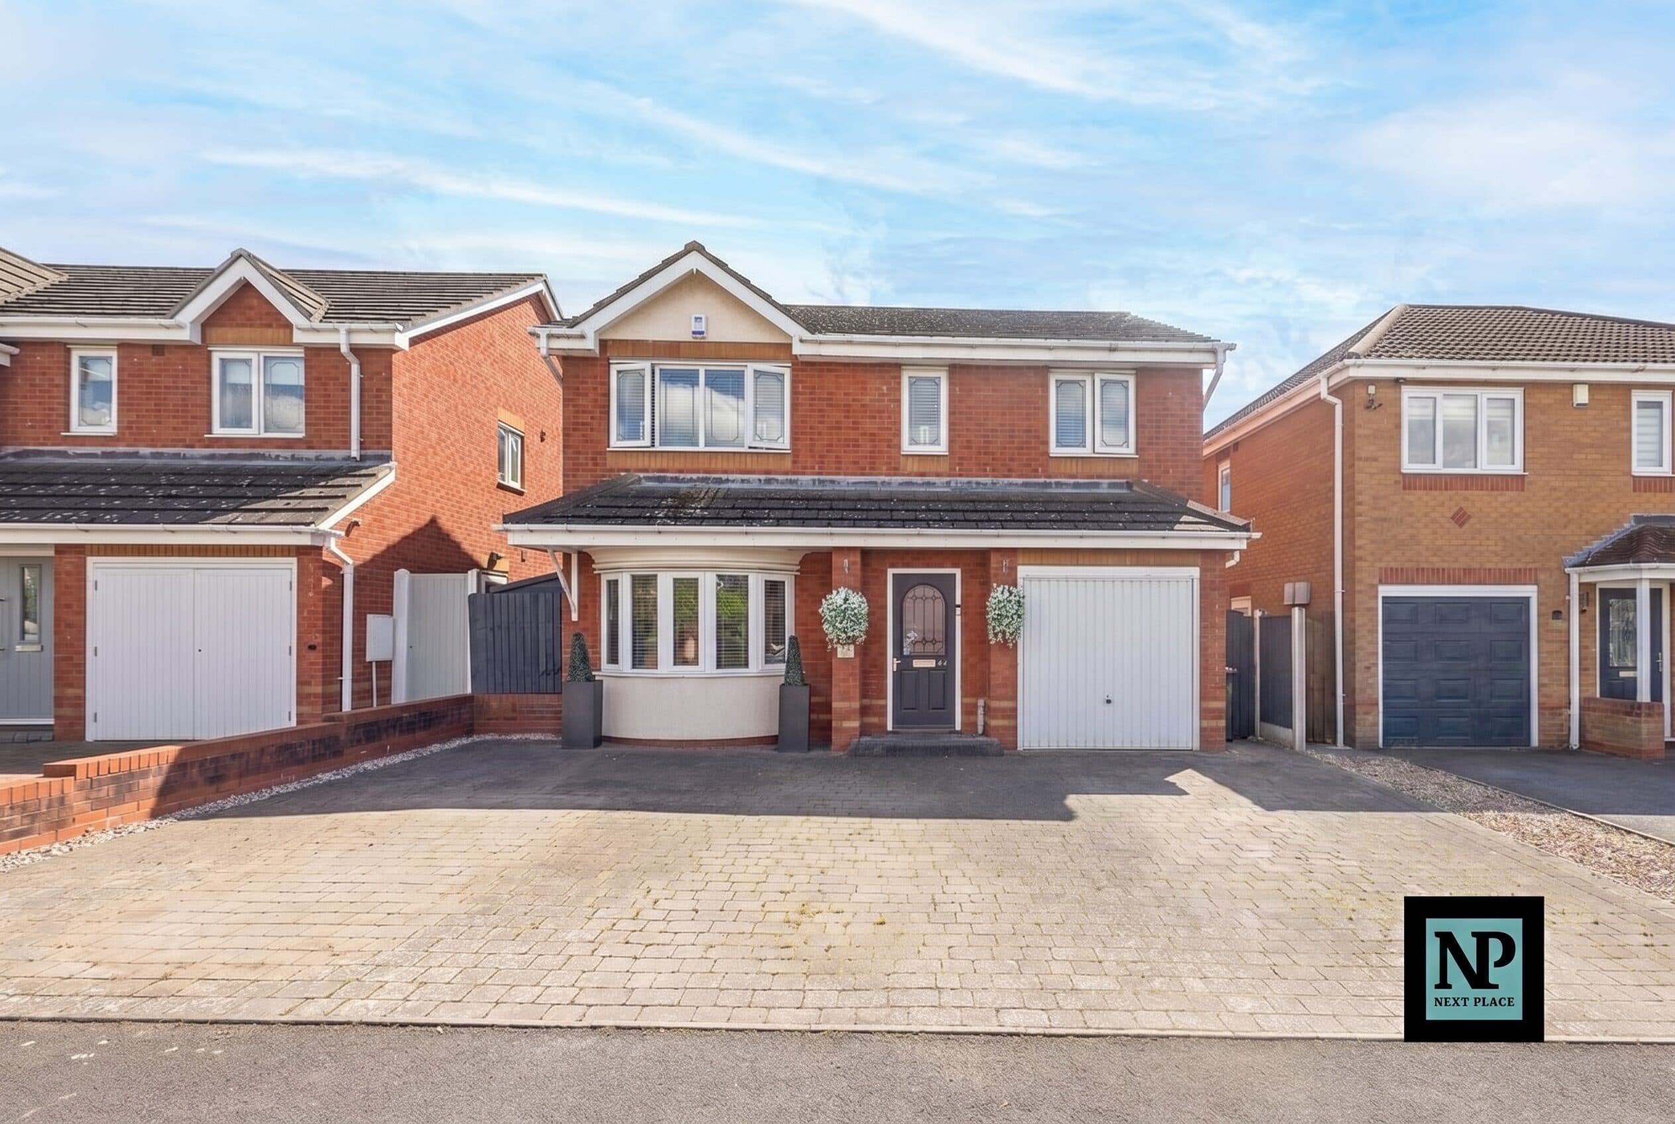
We tailor every marketing campaign to a customer’s requirements and we have access to quality marketing tools such as professional photography, video walk-throughs, drone video footage, distinctive floorplans which brings a property to life, right off of the screen.
Next Place Property Agents are delighted to present this well-presented four-bedroom detached family home, ideally located on the popular Lakeland Drive, Wilnecote, Tamworth.
Offering generous living space throughout, this attractive home is perfectly suited to growing families. The ground floor features a spacious living room, a separate lounge area, a well-proportioned kitchen/diner, conservatory overlooking the garden, utility area, guest WC, and an integral garage, providing flexible accommodation for modern family living.
The conservatory has also benefited from a roof insulation and roofing upgrade, helping to create a more comfortable living space all year round by keeping it warmer in winter, cooler in summer, and quieter during rainfall, making it an ideal additional reception area.
To the first floor, the property offers four bedrooms, including a main bedroom with en-suite shower room, along with a family bathroom serving the remaining bedrooms.
One of the standout features of this home is the excellent outdoor space. Occupying a generous plot, the property benefits from a beautifully maintained wrap-around rear garden, offering a combination of lawn, patio areas, and mature borders. The garden provides plenty of space for children to play, outdoor entertaining, or simply relaxing, and is a real asset to the property.
Situated in a popular residential location, the property is conveniently placed for local schools, shops, amenities, and transport links, making it an excellent choice for families looking to settle in the area.
Early viewing is highly recommended to fully appreciate the generous living space, impressive plot size, and excellent family accommodation on offer.
Reception Room 10' 3" x 8' 11" (3.13m x 2.71m)
Kitchen Diner 13' 1" x 10' 6" (3.99m x 3.19m)
Living Room 17' 9" x 12' 9" (5.40m x 3.88m)
Conservatory 8' 0" x 12' 6" (2.43m x 3.80m)
Master Bedroom 13' 1" x 12' 10" (3.98m x 3.92m)
En-Suite
Bedroom 11' 7" x 8' 6" (3.52m x 2.59m)
Bedroom 9' 6" x 7' 11" (2.90m x 2.41m)
Bedroom 10' 9" x 7' 2" (3.27m x 2.19m)
Bathroom 5' 9" x 6' 6" (1.74m x 1.97m)