Call us
    T: 01827 50700E (General): info@next-place.co.ukE (Lettings): lettings@next-place.co.uk
    Get a Valuation
    Register
    LogoLogo
    • The Process
    • Mortgages
    • Valuation
    • Landlords
    • Tenants
    • About Next Place
    • Area Guides
    • Meet The Team
    • Testimonials
    • News
    • Register
    • Contact
    Get a Valuation
    Logo
    Testimonials
    News
    Register
    Contact
    Register
    Get a Valuation
    LogoLogo
    01827 50700Get a Valuation

    Lowes Drive, Tamworth, B77

    Offers Over £240,000Leasehold

    331
    Back to Listings

    Property Calculators

    Mortgage

    Estimated Monthly Mortgage Payment:
    £1,111 /mo.25 Years, 3.75% Interest
    Loan
    £216,000
    Total Repay
    £333,157

    Stamp Duty

    You’ll have to pay the stamp duty of:
    £2,300
    0% up to £125,000
    2% from £125,000 to £240,000
    Your effective stamp duty rate is 0.96%

    Register for Property Alerts

    We tailor every marketing campaign to a customer’s requirements and we have access to quality marketing tools such as professional photography, video walk-throughs, drone video footage, distinctive floorplans which brings a property to life, right off of the screen.

    Register for Alerts
    Back to Home

    Quick Links 

    Sales Process
    Landlords
    Tenants
    Valuation
    About Us
    Contact

    Our Office 

    112 Glascote Road
    Tamworth
    B77 2AF
    T: 01827 50700
    E (General): info@next-place.co.uk
    E (Lettings): lettings@next-place.co.uk

    OnTheMarket
    RightMove
    ThePropertyOmbudsman
    TradingStandards
    Logo
    Logo
    Logo
    Logo
    © 2026 Next Place Property Agents
    Privacy Policy|Terms & Conditions|Cookie Policy|ICO Certificate|Complaints Procedure
    Powered by

    Lowes Drive, Tamworth, B77

    Offers Over £240,000

    Terraced house
    3 Bedrooms3 Bathrooms1 Reception

    Key Information

    Tenure:Leasehold
    Service charge:Not available
    Ground rent:£200 per year
    Time remaining on lease:Not available
    Council tax band:C
    Outside space:Garden
    Broadband:up to 5000Mbps
    Mobile signal:*Based on indoor data coverage
    EEO2ThreeVodafone

    Key Features

    PROUD TO PRESENT FOR SALE WITH NEXT PLACE PROPERTY AGENTS
    THREE BEDROOMS MODERN TOWN HOUSE
    ENSUITE TO MASTER BEDROOM
    GROUND FLOOR BEDROOM & SHOWER ROOM
    INTEGRAL GARAGE
    IDEAL FORFIRST TIME BUYERS & FAMILIES
    ENCLOSED REAR GARDEN

    Description

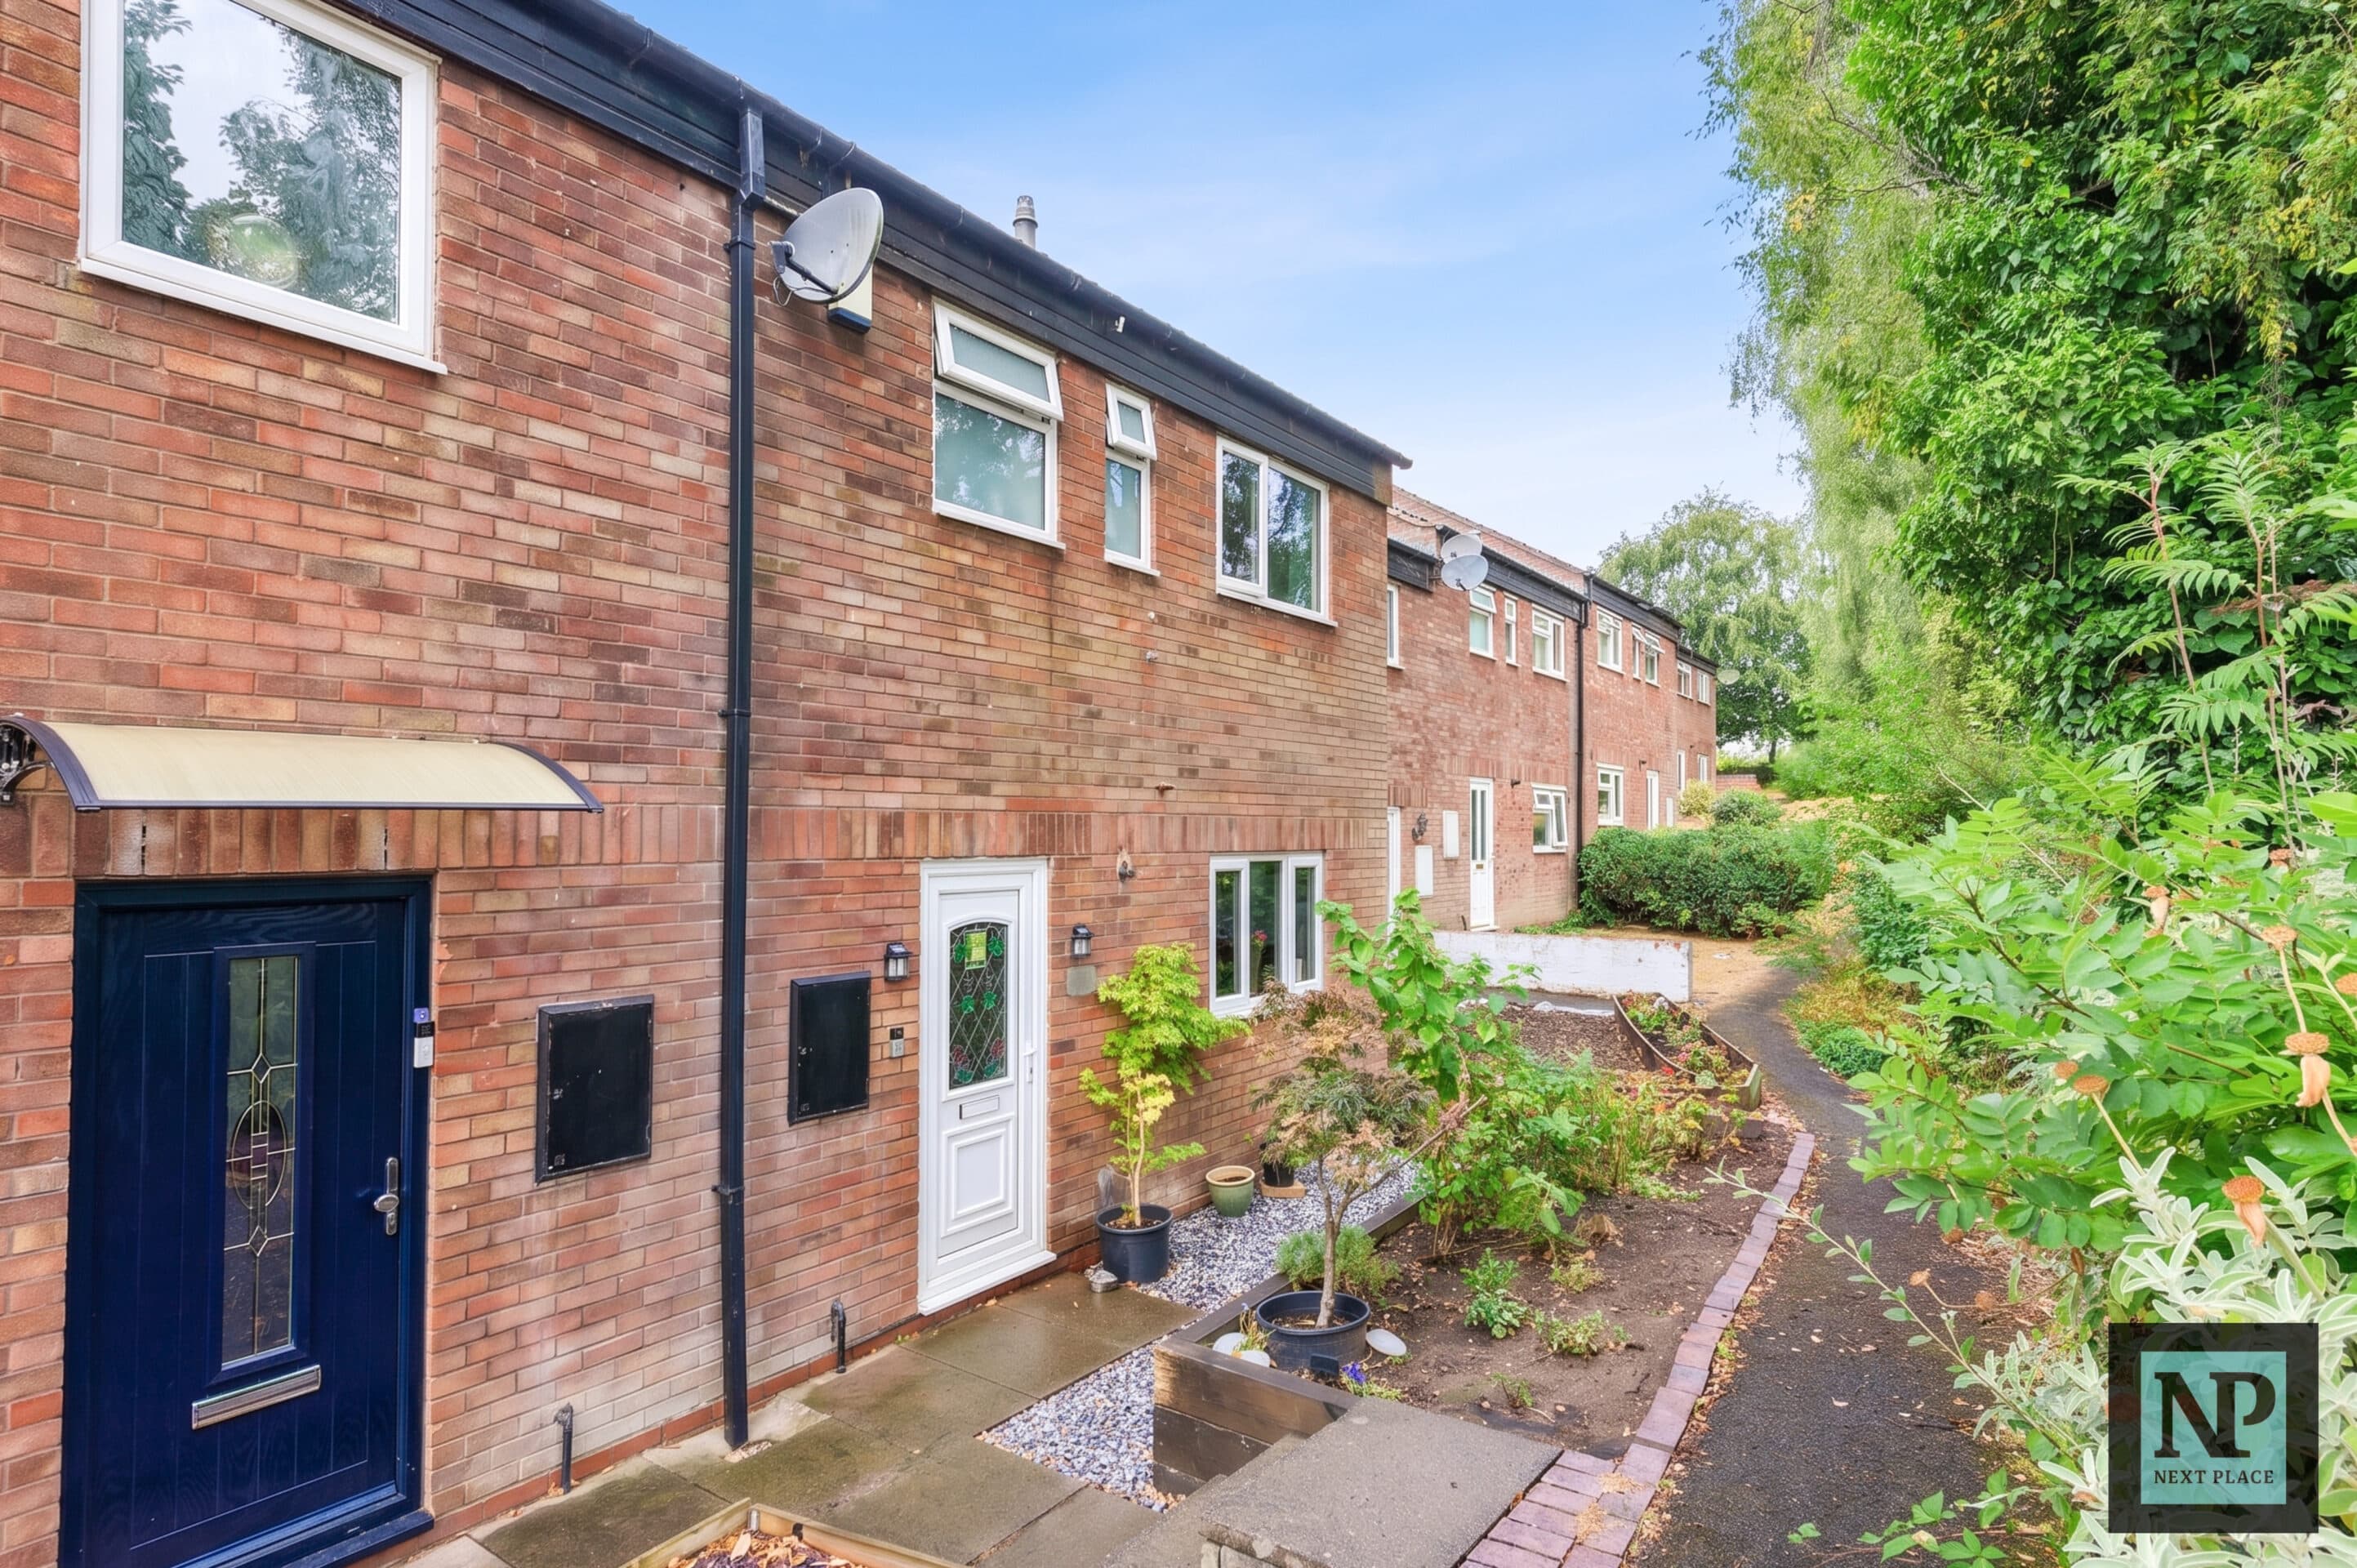
    Well-presented three-bedroom townhouse on Lowes Drive with garden, parking for two cars, en-suite, and good transport links. Ideal for families or first-time buyers. Close to amenities and schools.

    Next Place Property Agents are proud to present for sale this well-presented three-bedroom townhouse, ideally located on Lowes Drive in the popular Belgrave area. Offering well-proportioned accommodation arranged over three floors, this property would make an excellent choice for first-time buyers and families alike.

    The ground floor provides a welcoming entrance hall, a useful bedroom with access to the front, and a shower room. The first floor features a spacious lounge along with a separate kitchen, while the second floor offers two further bedrooms, including a generous main bedroom with en-suite facilities, as well as a family bathroom.

    Externally, the property benefits from an enclosed rear garden, providing a private and practical outdoor space, together with parking to the front for two cars.

    The property is well presented throughout and is situated close to a range of local amenities, making everyday life convenient. The area is also well regarded for its local schooling, while excellent transport links provide easy access to the A5 and M42, making it particularly appealing to commuters.

    With its spacious accommodation, three bedrooms, private rear garden, parking for two cars and convenient location, this is an ideal family home or first-time purchase and early viewing is highly recommended.

    Lounge 13' 9" x 14' 7" (4.20m x 4.44m)

    Kitchen 10' 2" x 8' 0" (3.09m x 2.44m)

    Bedroom 10' 2" x 11' 8" (3.10m x 3.56m)

    En-suite

    Bedroom 10' 6" x 7' 9" (3.19m x 2.37m)

    Bedroom 9' 9" x 8' 0" (2.98m x 2.44m)

    Bathroom 6' 11" x 6' 4" (2.11m x 1.93m)
    St Gabriel's Catholic Primary School
    (0.35 miles)
    Good
    Number of pupils: 358
    Age Range: 4 - 11
    Two Gates Primary School
    (0.43 miles)
    Good
    Number of pupils: 230
    Age Range: 3 - 11
    Lift Tamworth
    (0.44 miles)
    Requires improvement
    Number of pupils: 636
    Age Range: 11 - 16
    Bird's Bush Primary School
    (0.44 miles)
    Requires improvement
    Number of pupils: 143
    Age Range: 4 - 11
    Hanbury's Farm Community Primary School
    (0.49 miles)
    Good
    Number of pupils: 178
    Age Range: 3 - 11
    Wilnecote Junior Academy
    (0.51 miles)
    Requires improvement
    Number of pupils: 302
    Age Range: 7 - 11
    Two Rivers High School
    (0.6 miles)
    Outstanding
    Number of pupils: 286
    Age Range: 11 - 19
    The Wilnecote School
    (0.63 miles)
    Good
    Number of pupils: 961
    Age Range: 11 - 16
    Oakhill Primary School
    (0.76 miles)
    Good
    Number of pupils: 134
    Age Range: 2 - 11
    Lakeside Primary School
    (0.83 miles)
    Good
    Number of pupils: 224
    Age Range: 2 - 11

    View Similar Properties

    Priory Close, Tamworth, B79

    Priory Close, Tamworth, B79

    Offers In Region of£220,000Freehold

    311
    DETACHED HOUSE - added last Tuesday
    Add to Favourites
    Redwell Close, Tamworth, B77

    Redwell Close, Tamworth, B77

    Offers In Excess Of£270,000Freehold

    311
    SEMI-DETACHED HOUSE
    Add to Favourites
    Basin Lane, Tamworth, B77

    Basin Lane, Tamworth, B77

    Offers Over£260,000Freehold

    311
    SEMI-DETACHED HOUSE
    Add to Favourites
    More properties from the area