We tailor every marketing campaign to a customer’s requirements and we have access to quality marketing tools such as professional photography, video walk-throughs, drone video footage, distinctive floorplans which brings a property to life, right off of the screen.
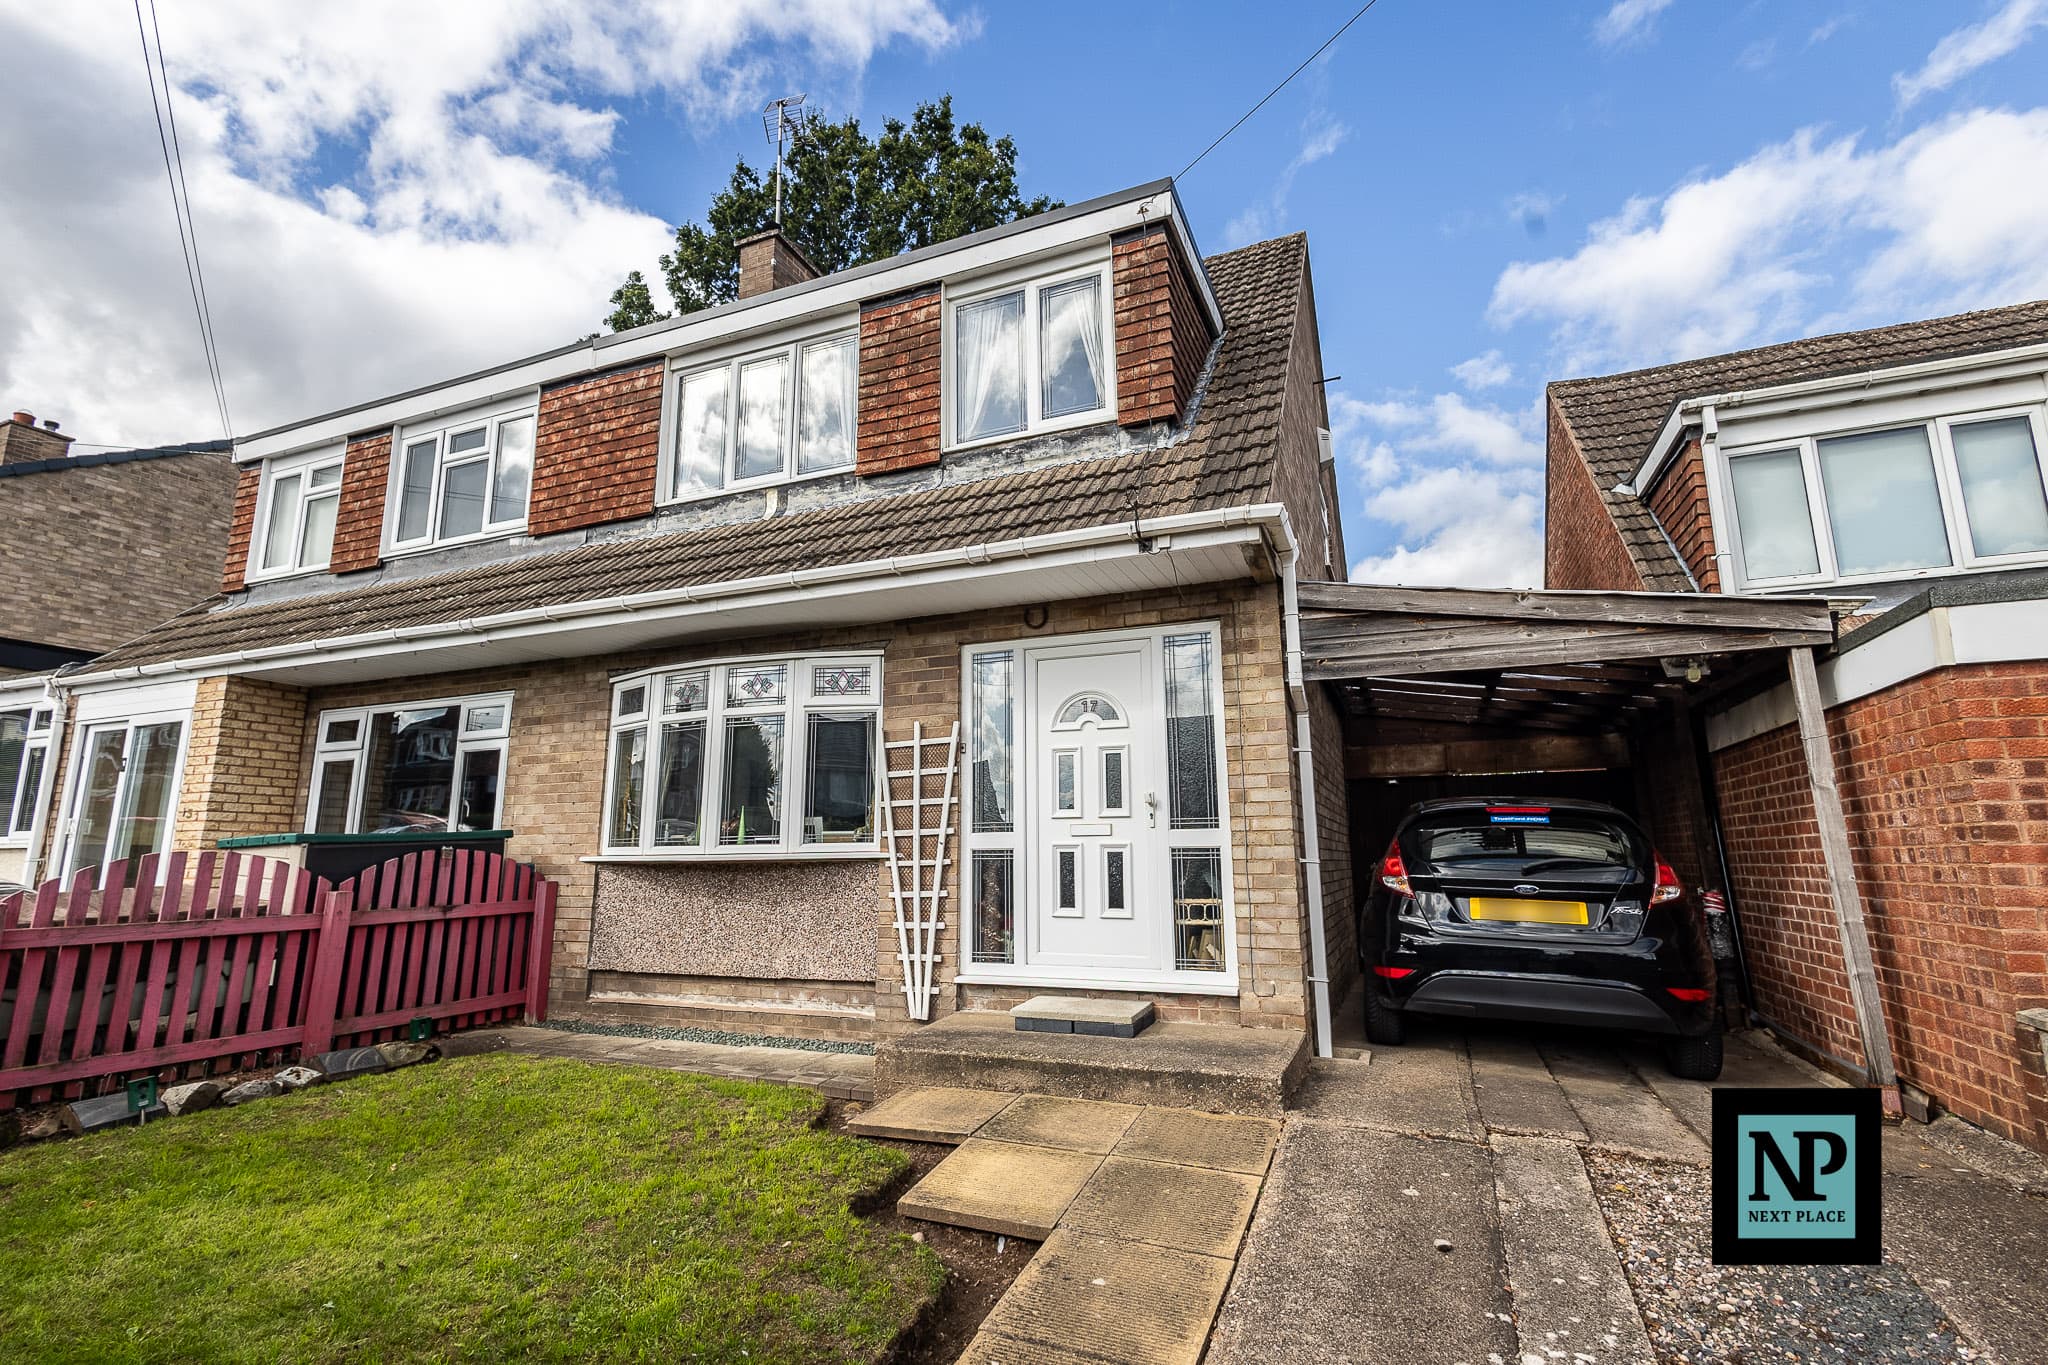
Next Place Property Agents are proud to present this exceptionally well-presented extended semi-detached home, enviably positioned on Orchard Close in the highly sought-after area of Dosthill. Backing directly onto open countryside with stunning field views to the rear and direct access out, this property is ideal for first-time buyers, growing families, dog walkers, outdoor enthusiasts, or anyone seeking a peaceful setting.
Stepping inside, the ground floor accommodation opens with a welcoming entrance hallway featuring useful storage cupboards and leading to a ground-floor family bathroom. The main living space boasts a spacious lounge, perfect for relaxing with family. Flowing seamlessly through the home, the property opens into a dedicated dining area and an extended kitchen, creating a wonderful open social layout for cooking and entertaining.
On the first floor, a central landing leads to three well-proportioned bedrooms. The principal bedroom benefits from its own private en-suite shower room, adding an extra layer of luxury and convenience, while the remaining bedrooms serve family members, guests, or a home office with ease.
Externally, the front of the home features a generous driveway providing off-road parking for multiple vehicles. To the rear, the property offers a lovely garden with a garage, alongside incredible, uninterrupted views across the surrounding fields and direct access out onto open countryside.
Combining extended living accommodation with a prime Dosthill location and enviable rear field views, this home presents a fantastic opportunity for both first-time buyers and families alike. Early viewing is strongly recommended.
Lounge 16' 5" x 12' 6" (5.00m x 3.80m)
Dining Room 10' 4" x 7' 7" (3.15m x 2.30m)
Kitchen 16' 7" x 6' 8" (5.05m x 2.02m)
Bathroom 5' 11" x 7' 7" (1.80m x 2.30m)
Bedroom 11' 2" x 9' 2" (3.40m x 2.80m)
En-Suite 4' 7" x 9' 2" (1.40m x 2.80m)
Bedroom 7' 10" x 14' 9" (2.40m x 4.50m)
Bedroom 7' 10" x 8' 6" (2.40m x 2.60m)