We tailor every marketing campaign to a customer’s requirements and we have access to quality marketing tools such as professional photography, video walk-throughs, drone video footage, distinctive floorplans which brings a property to life, right off of the screen.
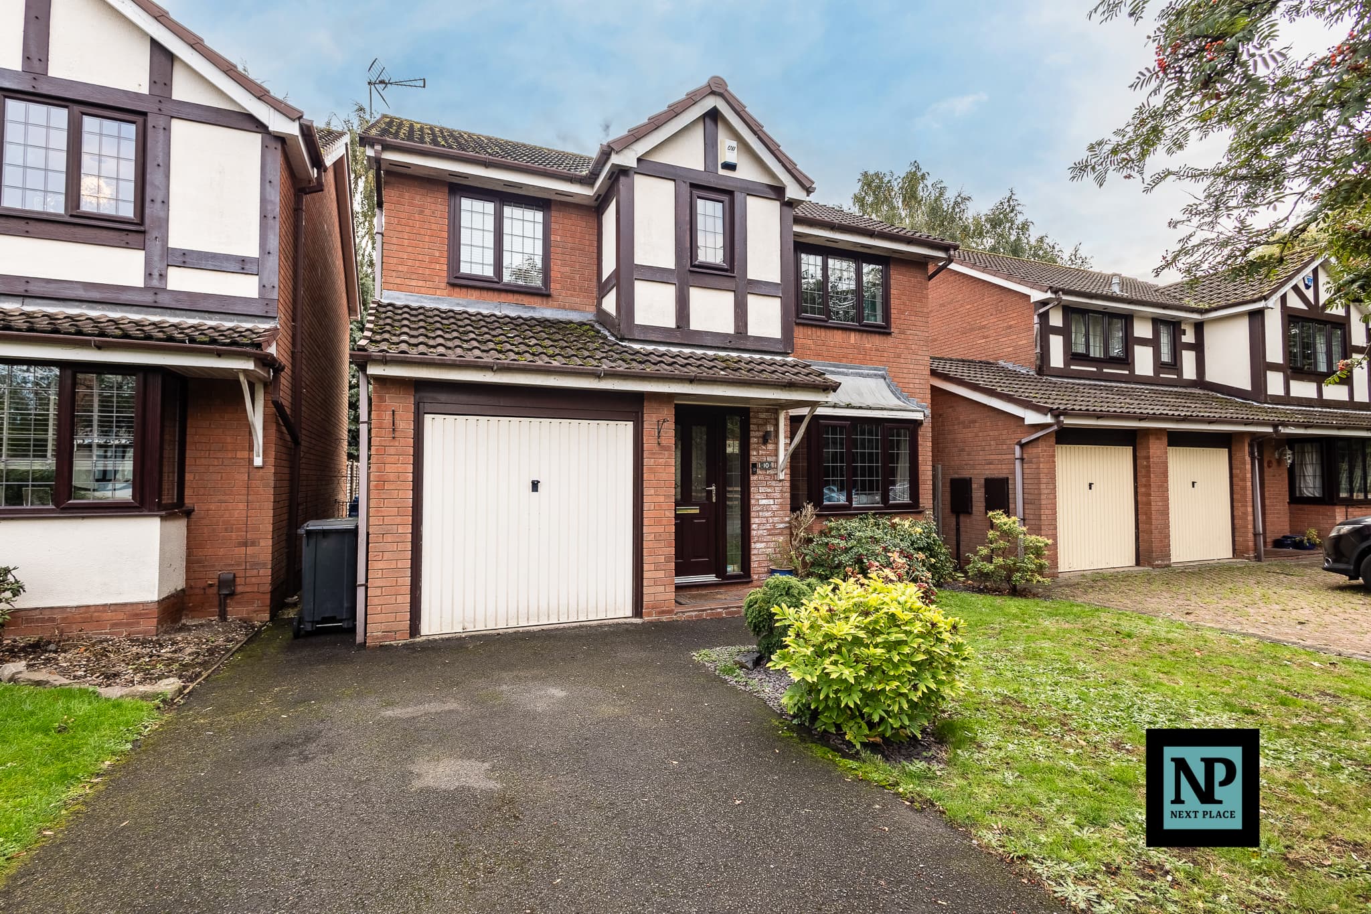
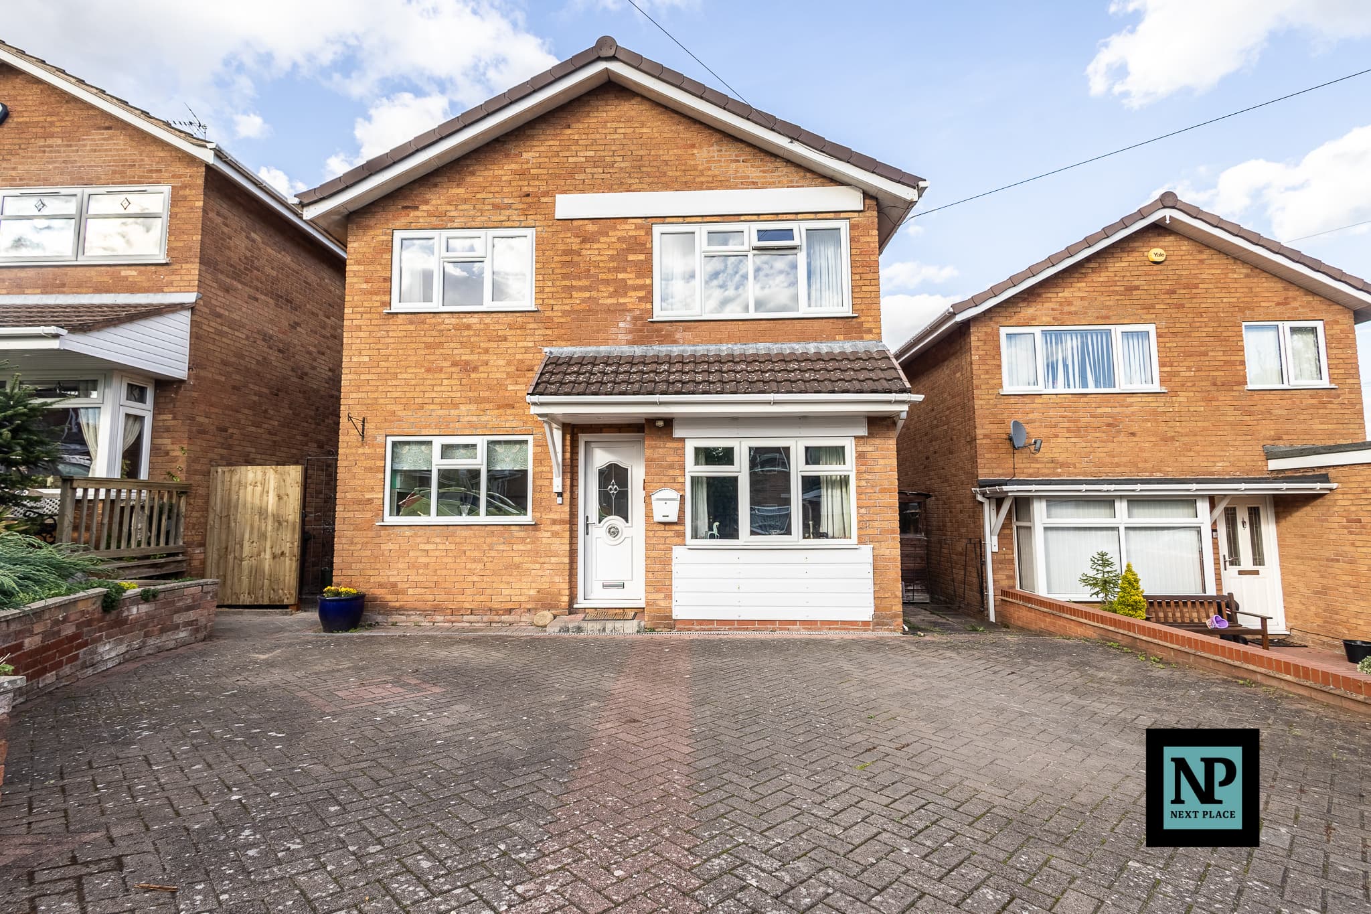
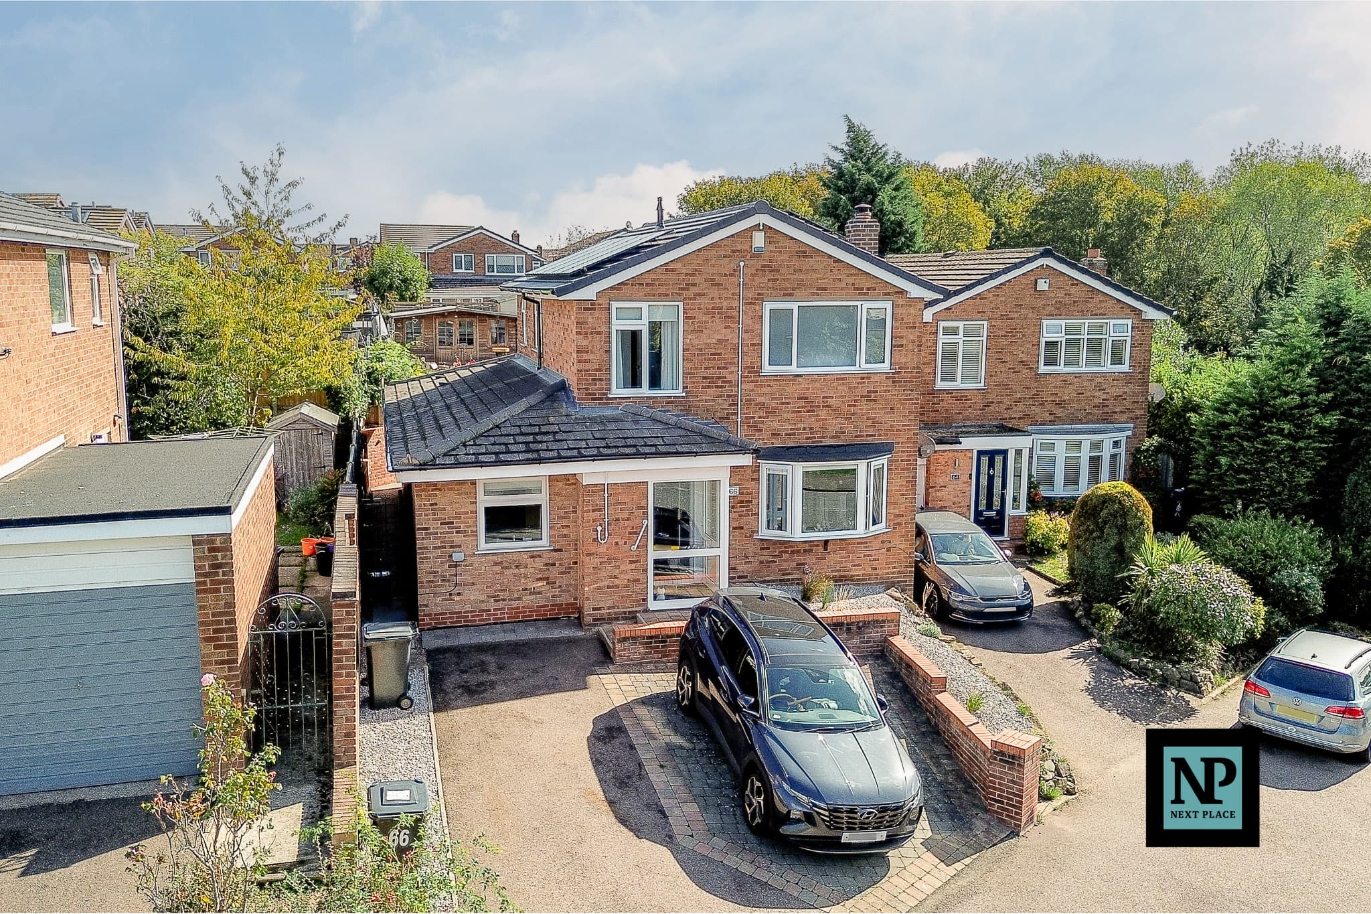
Situated in a sought-after residential area on Valley Drive, Wilnecote, this beautifully presented four-bedroom detached family home offers spacious and versatile accommodation, making it an excellent choice for growing families. The property enjoys an attractive frontage with a driveway providing ample off-road parking and has been maintained to a high standard throughout, creating a home that is ready to move straight into.
The accommodation begins with a welcoming entrance hall leading to a bright and spacious lounge, ideal for relaxing with family, while the separate dining room provides the perfect setting for entertaining and formal dining. The well-appointed fitted kitchen offers an excellent range of storage and worktop space and is complemented by a useful utility room. A guest WC adds further convenience to the ground floor. The original integral garage has been thoughtfully converted into a generous study/home office, creating a flexible room that is ideal for those working from home or alternatively as a playroom, snug or additional reception room.
To the first floor, the property offers four well-proportioned bedrooms. The impressive principal bedroom benefits from a dressing area and a private en-suite shower room, while the remaining bedrooms are served by a modern family bathroom. The layout provides comfortable and practical living space to suit the needs of a modern family.
Outside, the rear garden has been beautifully maintained and offers a private outdoor space that is perfect for relaxing, entertaining or enjoying time with family and friends. Combining generous living accommodation, a versatile layout and an excellent location close to local schools, amenities and transport links, this superb detached home represents a fantastic opportunity for buyers seeking a property that is both stylish and functional. Viewing is highly recommended to fully appreciate all that this wonderful home has to offer.
Lounge 14' 7" x 11' 0" (4.44m x 3.36m)
Kitchen 10' 9" x 17' 6" (3.27m x 5.33m)
Dining Room 10' 9" x 9' 5" (3.27m x 2.88m)
Study 11' 4" x 8' 2" (3.45m x 2.48m)
Bedroom 13' 0" x 15' 9" (3.97m x 4.79m)
En-suite
Bedroom 14' 0" x 8' 0" (4.27m x 2.44m)
Bedroom 9' 2" x 11' 1" (2.79m x 3.38m)
Bedroom 9' 2" x 8' 9" (2.79m x 2.66m)
Bathroom 5' 7" x 6' 10" (1.70m x 2.08m)